This exceptional Mid-Century International Style home, designed by renowned New Orleans architect George Saunders, is available for sale for the first time in three generations of single-family ownership. Meticulously preserved and thoughtfully updated, this architectural masterpiece sits on the largest lot in Lake Vista, offering unparalleled privacy and space. The expansive estate boasts over 5,500 square feet of living space in the main house, complemented by a detached 617 sq ft pool cabana with a bar, full bath, and outdoor shower. Not to be overlooked is an additional 978 sq ft of attached storage and sprawling, two-car garage with enough space to accommodate the land yachts of the 1950s & 60s.
<br>
Inside, clean lines, natural stone materials, solid walnut paneling, and walls of glass create a chic and inviting atmosphere. The grand foyer with a sleek staircase flows into a formal living room with soaring 20-foot ceilings, floor-to-ceiling windows, and stunning views of the surrounding green spaces. A more intimate den with a wet bar, built-in shelving, and a unique turquoise accent wall offers a cozy retreat. The main level also houses a generous primary suite with a dressing room, marble bath, and private patio, along with three additional bedrooms, each with an en-suite bath. The second floor features two oversized bedrooms, a jack-and-jill bath, and a balcony with views of the lake.
<br>
The informal living area, dining room, and enclosed library/media room offer separate spaces for relaxation and entertainment. The kitchen and laundry, updated in 1986 under the guidance of another famed local architect, Albert Ledner, blends functionality and style. Recent mechanical improvements, including two new HVAC systems and a roof replacement, ensure modern comfort and convenience. This is a rare opportunity to own a significant piece of architectural history, ready for its next chapter.
Closed
Price Unknown
15 Tern St, New Orleans, LA 70124
6beds
6,131sqft
Single Family Residence
Built in 1956
0.72 Acres Lot
$2,004,700 Zestimate®
$--/sqft
$7,677 Estimated rent
Home value
$2,004,700
$1.74M - $2.29M
$7,677/mo
Zestimate® history
Owner options
List your home for rent
$7,677/mo
Rent Zestimate®
Find your next renter with Zillow Rental Manager. Plus, with online applications, you can quickly screen prospective tenants – for free.
$7,677/mo
Rent Zestimate®
Refinance and save
Refinancing to a lower rate could help reduce your monthly payments and save thousands over the life of the loan.
Explore your selling options
Work with a Zillow partner agent
Leverage their expertise and Zillow's premium Showcase listings to get your home seen by more buyers.
Get startedList with your own agent
Get your home in front of millions of buyers by listing it on Zillow.
Learn how to do itSell it yourself
Take full control of how buyers see your home on Zillow by listing For Sale by Owner (FSBO).
List your homeWhat's special
Private patioExpansive estateMid-century international style homePrimary suiteBuilt-in shelvingIntimate denOutdoor shower
Zillow last checked:
Listing updated:
Listed by:
Ryan Wentworth 504-302-0300,
REVE, REALTORS
Bought with:
Tracey Moore
REVE, REALTORS
Source: GSREIN,MLS#: 2477455
Facts & features
Interior
Bedrooms & bathrooms
- Bedrooms: 6
- Bathrooms: 7
- Full bathrooms: 6
- 1/2 bathrooms: 1
Primary bedroom
- Description: Flooring: Carpet
- Level: First
- Dimensions: 19.8 x 18.5
Bedroom
- Description: Flooring: Carpet
- Level: First
- Dimensions: 16.4 x 16.11
Bedroom
- Description: Flooring: Carpet
- Level: First
- Dimensions: 18.6 x 14.7
Bedroom
- Description: Flooring: Carpet
- Level: First
- Dimensions: 12.8 x 12.4
Bedroom
- Description: Flooring: Carpet
- Level: Second
- Dimensions: 17.7 x 13
Bedroom
- Description: Flooring: Carpet
- Level: Second
- Dimensions: 20.1 x 15.1
Primary bathroom
- Description: Flooring: Carpet
- Level: First
- Dimensions: 27.5 x 13.1
Bathroom
- Description: Flooring: Tile
- Level: Second
- Dimensions: 10.1 x 8.4
Bathroom
- Description: Flooring: Tile
- Level: First
- Dimensions: 7.4 x 8.3
Bathroom
- Description: Flooring: Tile
- Level: First
- Dimensions: 7.4 x 8.5
Bathroom
- Description: Flooring: Tile
- Level: First
- Dimensions: 7 x 5
Other
- Description: Flooring: Other
- Level: First
- Dimensions: 19.1 x 11.1
Dining room
- Description: Flooring: Stone
- Level: First
- Dimensions: 12.11 x 15.8
Family room
- Description: Flooring: Stone
- Level: First
- Dimensions: 20 x 22.9
Foyer
- Description: Flooring: Stone
- Level: First
- Dimensions: 17.10 x 12.9
Garage
- Description: Flooring: Other
- Level: First
- Dimensions: 29.1 x 25.2
Kitchen
- Description: Flooring: Linoleum
- Level: First
- Dimensions: 18.1 x 19.5
Laundry
- Description: Flooring: Linoleum
- Level: First
- Dimensions: 14.3 x 11.2
Library
- Description: Flooring: Brick
- Level: First
- Dimensions: 11.8 x 10.9
Living room
- Description: Flooring: Carpet
- Level: First
- Dimensions: 33.5 x 22.3
Heating
- Central, Multiple Heating Units
Cooling
- Central Air, 3+ Units
Appliances
- Included: Cooktop, Double Oven, Dryer, Dishwasher, Refrigerator, Washer
Features
- Wet Bar, Guest Accommodations, Pantry, Stainless Steel Appliances
- Has fireplace: No
- Fireplace features: None
Interior area
- Total structure area: 7,702
- Total interior livable area: 6,131 sqft
Property
Parking
- Parking features: Covered, Garage, Three or more Spaces, Garage Door Opener
- Has garage: Yes
Features
- Levels: Two
- Stories: 2
- Patio & porch: Covered, Oversized, Balcony, Patio
- Exterior features: Balcony, Courtyard, Fence, Outdoor Shower, Patio
- Pool features: In Ground
Lot
- Size: 0.72 Acres
- Dimensions: 210 x 150
- Features: City Lot, Irregular Lot, Oversized Lot
Details
- Additional structures: Guest House
- Parcel number: 207301815
- Special conditions: None
Construction
Type & style
- Home type: SingleFamily
- Architectural style: Mid-Century Modern
- Property subtype: Single Family Residence
Materials
- Brick, Frame, Wood Siding
- Foundation: Slab
- Roof: Flat,Membrane
Condition
- Very Good Condition
- Year built: 1956
Utilities & green energy
- Sewer: Public Sewer
- Water: Public
Community & HOA
Community
- Security: Security System
- Subdivision: Lake Vista
HOA
- Has HOA: No
- HOA name: Lake Vista
Location
- Region: New Orleans
Financial & listing details
- Tax assessed value: $1,628,400
- Annual tax amount: $21,493
- Date on market: 12/6/2024
Price history
| Date | Event | Price |
|---|---|---|
| 5/23/2025 | Sold | -- |
Source:  GSREIN #2477455 Report a problem GSREIN #2477455 Report a problem | ||
| 5/10/2025 | Pending sale | $2,100,000$343/sqft |
Source: GSREIN #2477455 Report a problem | ||
| 4/18/2025 | Contingent | $2,100,000$343/sqft |
Source: GSREIN #2477455 Report a problem | ||
| 3/10/2025 | Price change | $2,100,000-6.7%$343/sqft |
Source: GSREIN #2477455 Report a problem | ||
| 12/6/2024 | Listed for sale | $2,250,000$367/sqft |
Source: GSREIN #2477455 Report a problem | ||
Public tax history
| Year | Property taxes | Tax assessment |
|---|---|---|
| 2026 | $21,493 | $162,840 |
| 2025 | $21,493 +2.8% | $162,840 |
| 2024 | $20,900 +26.9% | $162,840 +31.4% |
| 2023 | $16,476 -4.2% | $123,900 +1.4% |
| 2022 | $17,196 -3.6% | $122,210 -1.4% |
| 2021 | $17,835 -1% | $123,900 |
| 2020 | $18,013 -3.2% | $123,900 +0.6% |
| 2019 | $18,604 +4.6% | $123,140 |
| 2018 | $17,788 | $123,140 +17% |
| 2017 | $17,788 -1.9% | $105,250 -0.6% |
| 2016 | $18,135 +19% | $105,900 +25.5% |
| 2015 | $15,234 | $84,410 |
| 2014 | $15,234 +29.8% | $84,410 |
| 2013 | $11,733 | $84,410 |
| 2012 | -- | $84,410 +40.7% |
| 2011 | -- | $60,000 |
| 2010 | -- | $60,000 -3.6% |
| 2009 | -- | $62,260 |
| 2007 | -- | $62,260 +27.7% |
| 2004 | -- | $48,750 +8% |
| 2002 | -- | $45,150 |
| 2001 | -- | $45,150 |
| 2000 | -- | $45,150 |
Find assessor info on the county website
Neighborhood: Lake Shore-Lake Vista
Nearby homes
- $1,016,3004 bd3 ba5.3k sqft31 Tern St, New Orleans, LA 70124Off Market
- $2,268,1004 bd5 ba5.6k sqft30 Tern St, New Orleans, LA 70124Off Market
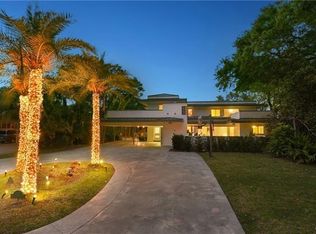
- $844,2003 bd3 ba2.4k sqft4 Tern St, New Orleans, LA 70124Off Market
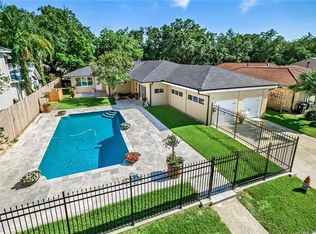
- $919,6004 bd3 ba4.6k sqft2 Tern St, New Orleans, LA 70124Off Market
- $1,184,4003 bd4 ba5.7k sqft46 Tern St, New Orleans, LA 70124Off Market
- $712,0003 bd3 ba2.8k sqft10 Tern St, New Orleans, LA 70124Off Market
- $858,9003 bd2 ba3.4k sqft28 Tern St, New Orleans, LA 70124Off Market
- $985,3003 bd3 ba3.3k sqft24 Tern St, New Orleans, LA 70124Off Market
Nearby schools
GreatSchools rating
- 8/10Mary McLeod Bethune Elementary School of Literature & TechnologyGrades: PK-8Distance: 3.2 mi
- NABenjamin Franklin High SchoolGrades: 9-12Distance: 1.5 mi
- 7/10Benjamin Franklin Elementary Math And ScienceGrades: PK-8Distance: 7.3 mi
Get a cash offer in 3 minutes
Find out how much your home could sell for in as little as 3 minutes with a no-obligation cash offer.
Estimated market value
$2,004,700
Get a cash offer in 3 minutes
Find out how much your home could sell for in as little as 3 minutes with a no-obligation cash offer.
Estimated market value
$2,004,700
Nearby cities
Nearby neighborhoods
Nearby zip codes
Other New Orleans Topics
