Skip main navigation
Off market
  • $501,300

    15 Terrace Bar Ct, Dover Plains, NY 12522

    3beds
    2baths
    2,181sqft
    SingleFamily
    Built in 1989
    1.18 Acres Lot
    $501,300 Zestimate®
    $230/sqft
    $4,699 Estimated rent

    Home value

    $501,300

    $466,000 - $541,000

    $4,699/mo

    Zestimate® history
    Loading
    Loading...

    Owner options

    List your home for rent

    $4,699/mo

    Rent Zestimate®

    Find your next renter with Zillow Rental Manager. Plus, with online applications, you can quickly screen prospective tenants – for free.

    Learn more

    $4,699/mo

    Rent Zestimate®

    Refinance and save

    $3,498/mo

    Est. payment

    Refinancing to a lower rate could help reduce your monthly payments and save thousands over the life of the loan.

    See today's rates

    $3,498/mo

    Est. payment

    Explore your selling options

    Work with a Zillow partner agent

    Leverage their expertise and Zillow's premium Showcase listings to get your home seen by more buyers.

    Get started

    List with your own agent

    Get your home in front of millions of buyers by listing it on Zillow.

    Learn how to do it

    Sell it yourself

    Take full control of how buyers see your home on Zillow by listing For Sale by Owner (FSBO).

    List your home

    What's special

    MAKE AN OFFER - MUST SELL!! Rent-to-own this home with only $5K down at $2200/month!! $300 from each monthly payment will be credited towards your downpayment. This light & bright home is in immaculate condition!! There is nothing to do but move in and unpack. First, you will fall in love with the beautifully remodeled kitchen. Highlights include antiqued cabinets, smooth-top range, Swanstone deep sink, oil-rubbed bronze faucet, tile backsplash, custom detailed countertops, ceramic tile floor and custom breakfast bar with built-in lighted wine racks. The kitchen opens to the dining room and living room allowing for easy entertaining of large gatherings. The basement was also designed for entertaining & family fun. Play a game of pool or serve cold drinks from behind your new custom glass block bar. Watch movies from the elevated viewing area of your own home theater. The built-in movie screen hides plenty of media storage for all your DVDs. The Master Suite boasts a master bath and walk-in closet. The 2nd largest bedroom also contains a walk-in closet. Custom touches include crown moldings in the living room and main bath. Enjoy the outdoors as well! The Clematis covered arbor leads you to the 400 sq ft Unilock patio surrounded by flowering trees, shrubs and perennial gardens. Dine under the pergola or on the deck under the retractable awning. The deck off the dining area allows for easy grilling even during rain. A stone path leads to your very own butterfly garden. Play horseshoes or set up volleyball net on your expansive flat lawn. Store whatever you need in the 8x12 shed, there's room for the mower under the carport. The oversized 2-car garage includes a workshop or storage area. Enter the mudroom/laundry room from the garage. This room includes the washer & dryer with new overhead cabinets, vanity with sink and a very large pantry. This home is situated on 1.16 level acres in a wonderful cul-de-sac neighborhood and only 2 minutes to Metro North for an easy com

    This property is off market, which means it's not currently listed for sale or rent on Zillow. This may be different from what's available on other websites or public sources.
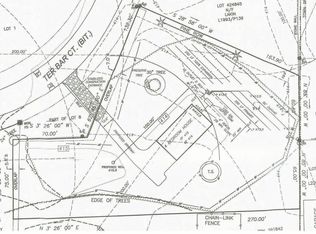
    Facts & features

    Interior

    Bedrooms & bathrooms
    • Bedrooms: 3
    • Bathrooms: 2
    Heating
    • Baseboard, Oil
    Cooling
    • Wall
    Appliances
    • Included: Dishwasher, Dryer, Freezer, Microwave, Range / Oven, Refrigerator, Washer
    Features
    • Flooring: Tile, Carpet, Laminate, Linoleum / Vinyl
    • Basement: Partially finished
    Interior area
    • Total interior livable area: 2,181 sqft

    Property

    Parking
    • Total spaces: 2
    • Parking features: Garage - Attached
    Features
    • Exterior features: Vinyl
    Lot
    • Size: 1.18 Acres
    Details
    • Parcel number: 1358897063063948700000

    Construction

    Type & style
    • Home type: SingleFamily
    Materials
    • Metal
    • Roof: Asphalt
    Condition
    • Year built: 1989

    Community & HOA

    Location
    • Region: Dover Plains

    Financial & listing details

    • Price per square foot: $230/sqft
    • Tax assessed value: $329,700

    Price history

    DateEventPrice
    5/5/2008Sold$270,000$124/sqft
    Source: Public Record Report a problem
    1/10/2008Sold$270,000-6.6%$124/sqft
    Source: Agent Provided Report a problem
    11/16/2007Listed for sale$289,000+35.7%$133/sqft
    Source: VLS Homes Report a problem
    8/7/2002Sold$213,000$98/sqft
    Source: Public Record Report a problem

    Public tax history

    YearProperty taxesTax assessment
    2025-- $222,700
    2024-- $222,700
    2023-- $222,700
    2022-- $222,700
    2021-- $222,700
    2020-- $222,700
    2019-- $222,700
    2018-- $222,700
    2017$5,466 $222,700
    2016-- $222,700
    2015-- $222,700
    2014-- $222,700 -10%
    2012-- $247,400 -4%
    2011-- $257,700 -6.8%
    2010-- $276,600 -10%
    2009-- $307,300 -3%
    2008-- $316,800
    2007-- $316,800 +3%
    2006-- $307,500 +1130%
    2005-- $25,000 -3.8%
    2004-- $26,000
    2003-- $26,000
    Find assessor info on the county website

    Neighborhood: 12522

    Nearby schools

    GreatSchools rating