Skip main navigation
Sold for $355,000
Street View
  • $355,000

    15 Terry Cir, Dover, DE 19904

    4beds
    2,381sqft
    Single Family Residence
    Built in 1968
    0.53 Acres Lot
    $397,700 Zestimate®
    $149/sqft
    $2,766 Estimated rent

    Home value

    $397,700

    $378,000 - $422,000

    $2,766/mo

    Zestimate® history
    Loading
    Loading...

    Owner options

    List your home for rent

    $2,766/mo

    Rent Zestimate®

    Find your next renter with Zillow Rental Manager. Plus, with online applications, you can quickly screen prospective tenants – for free.

    Learn more

    $2,766/mo

    Rent Zestimate®

    Refinance and save

    $2,096/mo

    Est. payment

    Refinancing to a lower rate could help reduce your monthly payments and save thousands over the life of the loan.

    See today's rates

    $2,096/mo

    Est. payment

    Explore your selling options

    Work with a Zillow partner agent

    Leverage their expertise and Zillow's premium Showcase listings to get your home seen by more buyers.

    Get started

    List with your own agent

    Get your home in front of millions of buyers by listing it on Zillow.

    Learn how to do it

    Sell it yourself

    Take full control of how buyers see your home on Zillow by listing For Sale by Owner (FSBO).

    List your home

    What's special

    Extra storage spaceSide entranceSpacious two-car garageSide doorShopping centersDouble closetsHigh ceiling
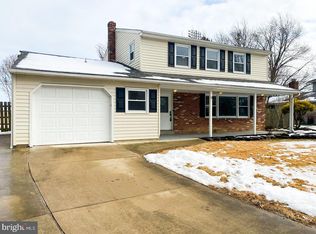
    Welcome to your forever home! This hard-to-find .53 acre private back yard in a culdesac was the builders home with loads of extras. The lot backs up to 20+ acres of wooded area adjacent to Silver lake and walking distance to the "new" Dover middle school. This two story house boasts four bedrooms and a spacious two-car garage, offering the perfect blend of style, comfort, and functionality. Upon entering, you'll be pleasantly surprised at the care and upkeep of this freshly painted home and beaming solid hardwood floors on both the first and second floor. The main level has that yesteryear feel, allowing for seamless flow between the living, dining, and kitchen areas. From the larger living room to the smartly sized dining room, this allows ample space and creates an airy atmosphere. If that isn’t enough, explore the humongous family room complete with skylights and a stunning floor to wall fireplace. Adjacent to the family room is a sun filled sunroom, a great retreat for your morning coffee or just a quiet place to enjoy the rear yard. The bedrooms are situated on the upper level, providing a peaceful place for rest and relaxation. The primary bedroom offers an en-suite, double closets, and well-kept hardwood floors. The three additional bedrooms are equally spacious, have hardwood floors as well, and share access to a well-appointed full bathroom. One of the highlights of this home is the convenient two-car garage with a side entrance and side door, offering secure parking and additional storage space. If you need extra storage space, please do not overlook the freshly painted basement with a high ceiling that is just ready for an assortment of uses. Step outside and discover the charming backyard space, the largest lot in the development. This tree-lined oasis is ideal for outdoor entertaining or simply enjoying the tranquility of nature. It is a perfect canvas for your gardening ideas, a playground for kids, or a serene spot for relaxation. Located in a convenient neighborhood right next to the future Dover Middle School Campus, this home offers easy access to amenities, schools, shopping centers, downtown, and the major transportation routes. You will have everything you need within reach while enjoying the comforts of suburban living. Do not miss this incredible opportunity to make this delightful four-bedroom, two story house your own. Schedule a showing today and start experiencing the memories you will create in this wonderful home.

    Zillow last checked:

    Listing updated:

    Listed by:

    Allan Rathbun 302-670-7243,

    LakeView Realty Inc

    Bought with:

    Sara Carter

    Pearson Smith Realty, LLC

    Source: Bright MLS,MLS#: DEKT2020248MLS Logo

    Facts & features

    Interior

    Bedrooms & bathrooms
    • Bedrooms: 4
    • Bathrooms: 3
    • Full bathrooms: 2
    • 1/2 bathrooms: 1
    • Main level bathrooms: 3
    • Main level bedrooms: 4
    Basement
    • Area: 0
    Heating
    • Forced Air, Natural Gas
    Cooling
    • Central Air, Electric
    Appliances
    • Included: Electric Water Heater
    Features
    • Basement: Partial
    • Number of fireplaces: 1
    Interior area
    • Total structure area: 2,381
    • Total interior livable area: 2,381 sqft
    • Finished area above ground: 2,381
    • Finished area below ground: 0

    Property

    Parking
    • Total spaces: 5
    • Parking features: Concrete, Driveway
    • Uncovered spaces: 5
    Accessibility
    • Accessibility features: None
    Features
    • Levels: Two
    • Stories: 2
    • Pool features: None
    Lot
    • Size: 0.53 Acres
    • Dimensions: 57.00 x 143.13
    Details
    • Additional structures: Above Grade, Below Grade
    • Parcel number: ED0506711011600000
    • Zoning: R8
    • Special conditions: Standard

    Construction

    Type & style
    • Home type: SingleFamily
    • Architectural style: Traditional
    • Property subtype: Single Family Residence
    Materials
    • Vinyl Siding, Aluminum Siding
    • Foundation: Block
    Condition
    • New construction: No
    • Year built: 1968

    Utilities & green energy

    • Sewer: Public Septic
    • Water: Public

    Community & neighborhood

    Location
    • Region: Dover
    • Subdivision: Woodcrest

    HOA & financial

    HOA
    • Has HOA: Yes
    • HOA fee: $33 monthly

    Other

    Other facts
    • Listing agreement: Exclusive Right To Sell
    • Ownership: Fee Simple

    Price history

    DateEventPrice
    7/17/2023Sold$355,000+1.7%$149/sqft
    Source: Bright MLS #DEKT2020248 Report a problem
    6/22/2023Pending sale$349,000$147/sqft
    Source: Bright MLS #DEKT2020248 Report a problem
    6/16/2023Listed for sale$349,000$147/sqft
    Source: Bright MLS #DEKT2020248 Report a problem

    Public tax history

    YearProperty taxesTax assessment
    2025$1,887 +3.5%$321,100
    2024$1,823 +28.7%$321,100 +567.6%
    2023$1,416 +115.4%$48,100
    2022$657 +3.8%$48,100
    2021$633 +3.5%$48,100
    2020$612 +5.8%$48,100
    2019$578 +9.5%$48,100
    2018$528 +66.8%$48,100
    2017$316 +1.3%$48,100
    2016$312 +0.3%$48,100
    2015$311 -0.1%$48,100
    2014$311 $48,100
    2012-- $48,100
    2011-- $48,100
    2010-- $48,100 -3.2%
    2009-- $49,700
    2008-- $49,700
    2007-- $49,700
    2005-- $49,700
    2004-- $49,700
    2002-- $49,700
    2001-- $49,700
    2000$393 $49,700

    Find assessor info on the county website

    Neighborhood: 19904

    Nearby schools

    GreatSchools rating
    Schools provided by the listing agent
    • District: Capital

    Source: Bright MLS. This data may not be complete. We recommend contacting the local school district to confirm school assignments for this home.

    Get a cash offer in 3 minutes
    Find out how much your home could sell for in as little as 3 minutes with a no-obligation cash offer.
    Estimated market value
    $397,700
    Get a cash offer in 3 minutes
    Find out how much your home could sell for in as little as 3 minutes with a no-obligation cash offer.
    Estimated market value
    $397,700