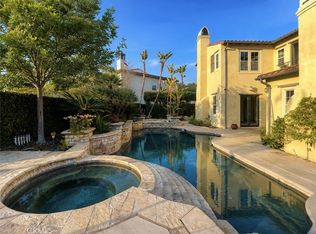
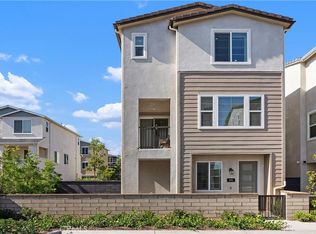
Welcome to 15 Tether Moon Lane, a beautifully renovated and fully furnished single-family home located in the heart of Ladera Ranch, one of Orange County's most desirable communities. This exceptional former model home offers a rare opportunity for those seeking a flexible, turnkey, short-term rental with a minimum 30-day lease and convenient month-to-month terms.
Situated on a premier oversized corner lot adjacent to the park, this approximately 3,326-square-foot residence features 5 bedrooms and 5 full bathrooms, offering an ideal layout for families, corporate housing, relocation, temporary living, or anyone looking for a spacious and luxurious fully furnished home.
The home has been extensively renovated from top to bottom and showcases soaring ceilings, architectural skylights, abundant natural light, and brand-new hardwood flooring throughout. Premium oversized aluminum sliding doors with high-performance Low-E glass create a seamless indoor-outdoor living experience and open to a spectacular private backyard retreat.
Enjoy Southern California living at its finest with a fully equipped outdoor kitchen, custom bar area, and cozy outdoor fireplaceperfect for relaxing or entertaining while enjoying the tranquil park setting.
Inside, the gourmet kitchen features modern countertops, a stunning waterfall island, and high-end European-style cabinetry. The highly desirable floor plan includes two bedrooms on the main level, including a newly added guest suite with its own private full bathroomideal for multi-generational living, guests, or a private home office.
Upstairs, the spacious primary suite provides a peaceful and luxurious retreat, complemented by generously sized secondary bedrooms and beautifully appointed bathrooms.
Ideally located within walking distance of Chaparral Elementary School, Ladera Ranch Middle School, the local library, parks, pools, and shopping, this home offers an exceptional combination of luxury, flexibility, and convenience.
House for rent
$9,000/moFees may apply
15 Tether Moon Ln, Mission Viejo, CA 92694
5beds
3,360sqft
Price may not include required fees and charges. Learn more|
Single family residence
Available now
Cats, dogs OK
In unit laundry
What's special
Cozy outdoor fireplaceStunning waterfall islandGourmet kitchenModern countertopsAdjacent to the parkGenerously sized secondary bedroomsSpectacular private backyard retreat
- 12 days |
- -- |
- -- |
Zillow last checked:
Listing updated:
Travel times

Let’s turn your rent into credit progress
Build credit history with every on-time payment and get credit for the payment you’re already making.
Facts & features
Interior
Bedrooms & bathrooms
- Bedrooms: 5
- Bathrooms: 5
- Full bathrooms: 5
Appliances
- Included: Dishwasher, Oven, Refrigerator, Stove, dryer, washer
- Laundry: In Unit
Interior area
- Total interior livable area: 3,360 sqft
Video & virtual tour
Property
Parking
- Details: Contact manager
Features
- Exterior features: Playgroud, Tenis
- Has private pool: Yes
- Pool features: Pool
Details
- Parcel number: 75945206
Construction
Type & style
- Home type: SingleFamily
- Property subtype: Single Family Residence
Utilities & green energy
- Utilities for property: Cable Connected
Community & HOA
Community
- Features: Park, Pool
HOA
- Amenities included: Cable TV, Park, Pool
Location
- Region: Mission Viejo
Financial & listing details
- Lease term: Contact For Details
Price history
| Date | Event | Price |
|---|---|---|
| 8/18/2026 | Listed for rent | $9,000$3/sqft |
Source: Zillow Rentals Report a problem | ||
| 8/18/2026 | Listing removed | $9,000$3/sqft |
Source: Zillow Rentals Report a problem | ||
| 7/25/2026 | Listed for rent | $9,000$3/sqft |
Source: Zillow Rentals Report a problem | ||
| 7/25/2026 | Listing removed | $9,000$3/sqft |
Source: Zillow Rentals Report a problem | ||
| 7/18/2026 | Listed for rent | $9,000+5.9%$3/sqft |
Source: Zillow Rentals Report a problem | ||
| 9/27/2023 | Listing removed | -- |
Source: Zillow Rentals Report a problem | ||
| 6/2/2023 | Listed for rent | $8,500$3/sqft |
Source: Zillow Rentals Report a problem | ||
| 5/30/2023 | Sold | $1,680,000+0.3%$500/sqft |
Source: Public Record Report a problem | ||
| 5/12/2023 | Pending sale | $1,675,000$499/sqft |
Source:  CRMLS #OC23053960 Report a problem CRMLS #OC23053960 Report a problem | ||
| 4/30/2023 | Contingent | $1,675,000$499/sqft |
Source: CRMLS #OC23053960 Report a problem | ||
| 4/7/2023 | Listed for sale | $1,675,000+81.4%$499/sqft |
Source: CRMLS #OC23053960 Report a problem | ||
| 12/17/2007 | Sold | $923,500-23%$275/sqft |
Source: Public Record Report a problem | ||
| 11/4/2005 | Sold | $1,200,000+51.3%$357/sqft |
Source: Public Record Report a problem | ||
| 10/22/2003 | Sold | $793,000$236/sqft |
Source: Public Record Report a problem | ||
Neighborhood: Avendale Village
Nearby schools
GreatSchools rating
- 9/10Ladera Ranch Elementary SchoolGrades: K-5Distance: 0.3 mi
- 9/10Ladera Ranch Middle SchoolGrades: 6-8Distance: 0.3 mi
- 9/10San Juan Hills High SchoolGrades: 9-12Distance: 3.9 mi