Stunning 3,880 Sq Ft Perry Farms Colonial on a Private Cul-de-Sac!
Welcome home to Perry Farms! The fully finished basement is a SHOWSTOPPER!—an entertainer's paradise! Host the ultimate movie nights in your private home theater or enjoy a game of billiards on the pool table, which also conveys. The lower level is rounded out by a cozy electric fireplace that stays with the home. The weight equipment in the basement conveys as well.
Situated on a quiet cul-de-sac, this expansive 4-bedroom home boasts nearly 3,900 finished square feet over three levels, offering the perfect blend of comfort and entertainment. The main level shines with updated touches, including a brand-new dishwasher, while the upper level features spacious bedrooms and a convenient layout with 2 full and 2 half baths throughout the home. Peace of mind is standard here, with a roof replaced in 2017 and a new water heater just installed.
Step outside to your fenced-in backyard oasis. Whether you are grilling on the deck, relaxing on the patio, or tending to the garden with the help of the in-ground sprinkler system, this outdoor space is ready for summer. A storage shed conveys for all your lawn equipment. Unbeatable location for commuters: minutes to the commuter lot, I-95, local schools, shopping, dining, and the farmers market. This home has it all!
This home has a VA Assumable loan at 2.75%...don't miss out on this deal!
Sold for $680,000
$680,000
15 Thaxton Ct, Stafford, VA 22556
4beds
3,800sqft
Single Family Residence
Built in 2003
-- sqft lot
$680,400 Zestimate®
$179/sqft
$3,307 Estimated rent
Home value
$680,400
$633,000 - $728,000
$3,307/mo
Zestimate® history
Owner options
List your home for rent
$3,307/mo
Rent Zestimate®
Find your next renter with Zillow Rental Manager. Plus, with online applications, you can quickly screen prospective tenants – for free.
$3,307/mo
Rent Zestimate®
Refinance and save
$4,249/mo
Est. payment
Refinancing to a lower rate could help reduce your monthly payments and save thousands over the life of the loan.
$4,249/mo
Est. payment
Explore your selling options
Work with a Zillow partner agent
Leverage their expertise and Zillow's premium Showcase listings to get your home seen by more buyers.
Get startedList with your own agent
Get your home in front of millions of buyers by listing it on Zillow.
Learn how to do itSell it yourself
Take full control of how buyers see your home on Zillow by listing For Sale by Owner (FSBO).
List your homeWhat's special
Cozy electric fireplaceFully finished basementPrivate home theaterPrivate cul-de-sacStorage shedFenced-in backyard oasisSpacious bedrooms
Zillow last checked:
Listing updated:
Listed by:
Tammy Odum 540-907-3743,
Century 21 Adventure Redwood
Bought with:
NON MLS USER MLS
NON MLS OFFICE
Source: CVRMLS,MLS#: 2604851 Originating MLS: Central Virginia Regional MLS
Originating MLS: Central Virginia Regional MLSFacts & features
Interior
Bedrooms & bathrooms
- Bedrooms: 4
- Bathrooms: 4
- Full bathrooms: 2
- 1/2 bathrooms: 2
Primary bedroom
- Level: Third
- Dimensions: 0 x 0
Bedroom 2
- Level: Third
- Dimensions: 0 x 0
Bedroom 3
- Level: Third
- Dimensions: 0 x 0
Bedroom 4
- Level: Third
- Dimensions: 0 x 0
Additional room
- Level: Basement
- Dimensions: 0 x 0
Dining room
- Level: Main
- Dimensions: 0 x 0
Family room
- Level: Main
- Dimensions: 0 x 0
Other
- Description: Tub & Shower
- Level: Third
Half bath
- Level: Basement
Half bath
- Level: First
Kitchen
- Level: Main
- Dimensions: 0 x 0
Living room
- Level: Main
- Dimensions: 0 x 0
Recreation
- Level: Basement
- Dimensions: 0 x 0
Heating
- Natural Gas, Zoned
Cooling
- Electric
Appliances
- Included: Dryer, Dishwasher, Electric Water Heater, Gas Cooking, Disposal, Ice Maker, Microwave, Oven, Refrigerator, Range Hood, Stove, Washer
Features
- Ceiling Fan(s), Dining Area, Separate/Formal Dining Room, Double Vanity, Eat-in Kitchen, Fireplace, Granite Counters, High Ceilings, Kitchen Island, Bath in Primary Bedroom, Pantry, Walk-In Closet(s)
- Basement: Full
- Attic: Access Only
- Has fireplace: Yes
- Fireplace features: Gas
Interior area
- Total interior livable area: 3,800 sqft
- Finished area above ground: 2,600
- Finished area below ground: 1,200
Property
Parking
- Total spaces: 2
- Parking features: Attached, Driveway, Garage, Off Street, Oversized, Paved
- Attached garage spaces: 2
- Has uncovered spaces: Yes
Features
- Levels: Three Or More
- Stories: 3
- Exterior features: Storage, Shed, Paved Driveway
- Pool features: None
- Fencing: Full
Details
- Parcel number: 21L 5 102
Construction
Type & style
- Home type: SingleFamily
- Architectural style: Colonial
- Property subtype: Single Family Residence
Materials
- Brick, Vinyl Siding
- Foundation: Slab
- Roof: Shingle
Condition
- Resale
- New construction: No
- Year built: 2003
Utilities & green energy
- Sewer: Public Sewer
- Water: Public
Community & HOA
Community
- Subdivision: None
HOA
- Has HOA: Yes
- HOA fee: $171 quarterly
Location
- Region: Stafford
Financial & listing details
- Price per square foot: $179/sqft
- Tax assessed value: $562,900
- Annual tax amount: $5,273
- Date on market: 4/5/2026
- Ownership: Individuals
- Ownership type: Sole Proprietor
Price history
| Date | Event | Price |
|---|---|---|
| 4/9/2026 | Sold | $680,000-2.8%$179/sqft |
Source:  CVRMLS #2604851 Report a problem CVRMLS #2604851 Report a problem | ||
| 3/7/2026 | Pending sale | $699,900$184/sqft |
Source:  Bright MLS #VAST2045504 Report a problem Bright MLS #VAST2045504 Report a problem | ||
| 2/13/2026 | Listed for sale | $699,900+26.1%$184/sqft |
Source: Bright MLS #VAST2045504 Report a problem | ||
| 1/6/2022 | Sold | $555,000+4.7%$146/sqft |
Source: Bright MLS #VAST2005416 Report a problem | ||
| 12/6/2021 | Contingent | $530,000$139/sqft |
Source: Bright MLS #VAST2005416 Report a problem | ||
| 12/2/2021 | Listed for sale | $530,000+77%$139/sqft |
Source: Bright MLS #VAST2005416 Report a problem | ||
| 2/28/2003 | Sold | $299,422$79/sqft |
Source: Public Record Report a problem | ||
Public tax history
| Year | Property taxes | Tax assessment |
|---|---|---|
| 2025 | $5,199 +3.4% | $562,900 |
| 2024 | $5,030 +13.3% | $562,900 +13.8% |
| 2023 | $4,441 +5.6% | $494,800 |
| 2022 | $4,206 +14.8% | $494,800 +31% |
| 2021 | $3,663 | $377,600 |
| 2020 | $3,663 -3.7% | $377,600 +0.3% |
| 2019 | $3,804 +2% | $376,600 |
| 2018 | $3,728 | $376,600 +4.1% |
| 2017 | $3,728 +4.1% | $361,600 |
| 2016 | $3,580 | $361,600 +2.1% |
| 2015 | -- | $354,000 |
| 2014 | -- | $354,000 +9.9% |
| 2013 | -- | $322,100 |
| 2012 | -- | $322,100 -3.3% |
| 2011 | -- | $333,100 |
| 2010 | -- | $333,100 -20.8% |
| 2009 | -- | $420,400 |
| 2008 | -- | $420,400 -20.2% |
| 2006 | -- | $526,900 |
| 2005 | -- | $526,900 +59.1% |
| 2004 | -- | $331,200 +58.8% |
| 2003 | -- | $208,500 +479.2% |
| 2002 | -- | $36,000 |
Find assessor info on the county website
Neighborhood: 22556
Nearby homes
- $632,8005 bd4 ba3.6k sqft11 Thaxton Ct, Stafford, VA 22556Off Market
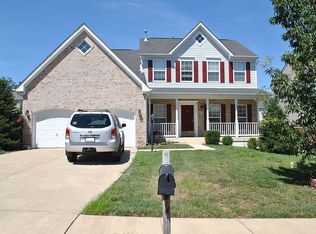
- $643,3004 bd3 ba2.7k sqft17 Thaxton Ct, Stafford, VA 22556Off Market
- $540,7003 bd2 ba2.1k sqft9 Thaxton Ct, Stafford, VA 22556Off Market

- $643,8004 bd4 ba3.9k sqft47 Chadwick Dr, Stafford, VA 22556Off Market
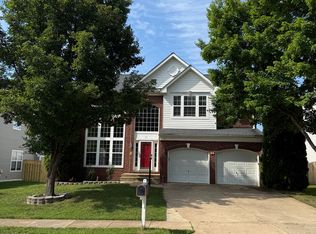
- $635,0004 bd2 ba2.6k sqft43 Chadwick Dr, Stafford, VA 22556Off Market
- $632,8004 bd3 ba3k sqft19 Thaxton Ct, Stafford, VA 22556Off Market
- $621,5005 bd4 ba3k sqft49 Chadwick Dr, Stafford, VA 22556Off Market
- $558,9004 bd3 ba2k sqft41 Chadwick Dr, Stafford, VA 22556Off Market
Nearby schools
GreatSchools rating
- 3/10Anne E. Moncure Elementary SchoolGrades: K-5Distance: 0.4 mi
- 4/10H.H. Poole Middle SchoolGrades: 6-8Distance: 2.2 mi
- 5/10North Stafford High SchoolGrades: 9-12Distance: 2.2 mi
Schools provided by the listing agent
- Elementary: Anne E. Moncure
- Middle: H. H. Poole
- High: North Stafford
Source: CVRMLS. This data may not be complete. We recommend contacting the local school district to confirm school assignments for this home.
Get a cash offer in 3 minutes
Find out how much your home could sell for in as little as 3 minutes with a no-obligation cash offer.
Estimated market value
$680,400
Get a cash offer in 3 minutes
Find out how much your home could sell for in as little as 3 minutes with a no-obligation cash offer.
Estimated market value
$680,400
- Virginia
- Stafford County
- Stafford
- 22556
- 15 Thaxton Ct
Nearby cities
Nearby neighborhoods
Nearby zip codes
Other Stafford Topics
