Skip main navigation
Under contract
  • $249,900

    15 Thistle Way #B, East Windsor, CT 06016

    2beds
    1,296sqft
    : 
    Loading
    Get pre-qualified
    Condominium, Townhouse
    Built in 1987
    -- sqft lot
    $-- Zestimate®
    $193/sqft
    $310/mo HOA

    What's special

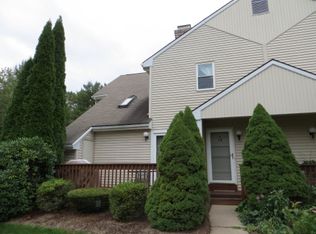
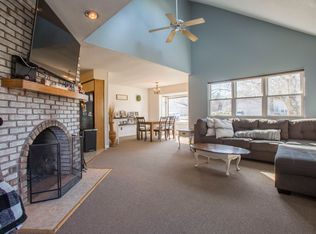
    Welcome to this immaculate 2-bedroom, 1.1-bath end unit, set in a quiet, premium location within the complex. The home features a bright, light-filled kitchen, dining room, spacious bedrooms with ample closet space, and a thoughtfully located first-floor half bath for guests. The oversized living area is enhanced by vaulted ceilings and a fireplace, creating an open and inviting space to relax or entertain. Laundry conveniently located on the first level. Both the dining and living areas have sliders to the private deck, allowing for an easy flow to the outdoors. The private rear setting with no neighboring units and an expansive lawn area beyond provides a serene setting of green space with a wonderful opportunity for gardening or outdoor enjoyment. The partially finished basement includes shelving and a well-lit workbench area, making it ideal for storage, hobbies, or future finishing. Professionally cleaned, including the carpets, this home is move-in ready and well maintained. Recent updates and features include a new hot water heater (4/26), refrigerator, washer, dryer, microwave, faucets, garbage disposal, switches, and outlets (2025-26). Less than 10 minutes from I-91, shopping, dining, and more. Low condo fees add to the appeal of this beautifully situated end unit.
    66 days
    |
    50
    |
    0
    |

    Likely to sell faster than

    Zillow last checked:

    Listing updated:

    Listed by:

    Doreen Amata (860)305-8507,

    Coldwell Banker Realty 860-644-2461

    Source: Smart MLS,MLS#: 24173117MLS Logo

      Facts & features

      Interior

      Bedrooms & bathrooms
      • Bedrooms: 2
      • Bathrooms: 2
      • Full bathrooms: 1
      • 1/2 bathrooms: 1
      Primary bedroom
      • Features: Ceiling Fan(s), Full Bath, Walk-In Closet(s), Wall/Wall Carpet
      • Level: Upper
      • Area: 165 Square Feet
      • Dimensions: 11 x 15
      Bedroom
      • Features: Ceiling Fan(s), Wall/Wall Carpet
      • Level: Upper
      • Area: 108 Square Feet
      • Dimensions: 9 x 12
      Dining room
      • Features: Sliders
      • Level: Main
      • Area: 154 Square Feet
      • Dimensions: 11 x 14
      Kitchen
      • Level: Main
      • Area: 144 Square Feet
      • Dimensions: 12 x 12
      Living room
      • Features: Vaulted Ceiling(s), Ceiling Fan(s), Fireplace
      • Level: Main
      • Area: 240 Square Feet
      • Dimensions: 16 x 15
      Heating
      • Forced Air, Natural Gas
      Cooling
      • Ceiling Fan(s), Central Air
      Appliances
      • Included: Electric Range, Microwave, Range Hood, Refrigerator, Disposal, Washer, Dryer, Gas Water Heater, Water Heater
      • Laundry: Main Level
      Features
      • Open Floorplan
      • Basement: Full,Interior Entry,Partially Finished
      • Attic: Access Via Hatch
      • Number of fireplaces: 1
      • Common walls with other units/homes: End Unit
      Interior area
      • Total structure area: 1,296
      • Total interior livable area: 1,296 sqft
      • Finished area above ground: 1,296

      Property

      Parking
      • Total spaces: 1
      • Parking features: Detached, Garage Door Opener
      • Garage spaces: 1
      Features
      • Stories: 2
      • Patio & porch: Deck
      • Exterior features: Sidewalk, Garden
      Lot
      • Features: Level
      Details
      • Parcel number: 525969
      • Zoning: MFDD

      Construction

      Type & style
      • Home type: Condo
      • Architectural style: Townhouse
      • Property subtype: Condominium, Townhouse
      • Attached to another structure: Yes
      Materials
      • Vinyl Siding
      Condition
      • New construction: No
      • Year built: 1987

      Utilities & green energy

      • Sewer: Public Sewer
      • Water: Public
      • Utilities for property: Underground Utilities, Cable Available

      Community & HOA

      Community
      • Features: Golf, Medical Facilities, Park, Shopping/Mall
      HOA
      • Has HOA: Yes
      • Services included: Maintenance Grounds, Snow Removal, Road Maintenance
      • HOA fee: $310 monthly
      Location
      • Region: East Windsor

      Financial & listing details

      • Price per square foot: $193/sqft
      • Tax assessed value: $142,150
      • Annual tax amount: $3,787
      • Date on market: 5/7/2026

        Estimated market value

        Not available

        Estimated sales range

        Not available

        Not available

        Price history

        DateEventPrice
        5/15/2026Pending sale$249,900$193/sqft
        Source: Smart MLS #24173117 Report a problem
        5/9/2026Listed for sale$249,900+117.3%$193/sqft
        Source: Smart MLS #24173117 Report a problem
        6/19/2001Sold$115,000+36.9%$89/sqft
        Source: Public Record Report a problem
        12/10/1996Sold$84,000$65/sqft
        Source: Public Record Report a problem

        Public tax history

        YearProperty taxesTax assessment
        2025$3,766 +7.9%$142,150
        2024$3,491 +12.6%$142,150 +57.3%
        2023$3,099 -0.3%$90,390
        2022$3,108 -0.3%$90,390
        2021$3,118 -0.6%$90,390
        2020$3,138 +1.4%$90,390
        2019$3,096 +1%$90,390
        2018$3,064 -7.3%$90,390 -10.4%
        2017$3,305 +8.1%$100,840
        2015$3,056 +1.8%$100,840
        2014$3,003 $100,840
        2013$3,003 -6.3%$100,840 -22.2%
        2012$3,204 +1.4%$129,560
        2011$3,159 +1.6%$129,560
        2010$3,109 +10.4%$129,560
        2009$2,817 +32.3%$129,560 +69.9%
        2008$2,129 $76,270
        2007$2,129 $76,270
        Find assessor info on the county website

        Monthly payment

        Est. payment

        Payment breakdown

        Explore the cost of this home by adjusting the details. Changes won't be saved.
        All calculations are estimates and provided by Zillow, Inc. for informational purposes only. Actual amounts may vary.
        HOA fees may include property taxes on listings classified as Co-Ops. Contact the listing agent and/or owner for fee details.
        Mortgage interest rates are dependent on a number of factors, including credit score, down payment, and repayment length. Interest rate data provided by Zillow Group Marketplace, Inc. as of 1/1/1970 from various mortgage lenders with which we have lead or other similar arrangements; the Estimated Payment is an average of those rates.
        See how much you could borrow to make a competitive offer.

        Climate risks

        Neighborhood: 06016

        Getting around

        1 / 100
        Car-Dependent
        22 / 100
        Somewhat Bikeable

        Nearby schools

        GreatSchools rating
        Schools provided by the listing agent
        • Elementary: Broad Brook
        • High: East Windsor

        Source: Smart MLS. This data may not be complete. We recommend contacting the local school district to confirm school assignments for this home.

        A local agent can set up tours, give advice and negotiate with sellers.

        Browse local experts

        Similar homes