Motivated sellers are ready to consider all offers. Don’t miss your chance! Welcome to 15 Thomas Lane — a beautifully renovated Colonial offering 4 bedrooms, 3.5 baths, and 2,774 sq ft of modern living space. Completely updated in 2025, this home combines timeless charm with contemporary design and every modern convenience. Step inside to find brand-new luxury vinyl plank flooring, fresh neutral paint, and an inviting floor plan filled with natural light. The front bay window adds character and warmth to the spacious living area, while the modern eat-in kitchen showcases quartz countertops, stainless steel appliances, a generous island, and a cozy fireplace in the great room — perfect for casual dining or entertaining. Enjoy the beautifully finished basement, complete with a full bathroom, laundry area, and plenty of storage. The possibilities for this space are endless! Upstairs, you’ll find four comfortable bedrooms, including a primary suite with a walk-in closet and fully updated bath. Both full bathrooms feature skylights that fill the spaces with beautiful natural light. The finished basement with an additional full bathroom offers flexible space for recreation, guests, or a home office. Additional highlights a two-car garage and a location within a peaceful neighborhood close to parks, schools, shopping, and major commuter routes. With its 2025 updates and stylish finishes throughout, this move-in-ready home is the perfect blend of comfort, convenience, and contemporary appeal.
Sold for $574,200
$574,200
15 Thomas Ln, Gilbertsville, PA 19525
4beds
2,774sqft
Single Family Residence
Built in 1992
0.46 Acres Lot
$576,900 Zestimate®
$207/sqft
$3,359 Estimated rent
Home value
$576,900
$537,000 - $617,000
$3,359/mo
Zestimate® history
Owner options
List your home for rent
$3,359/mo
Rent Zestimate®
Find your next renter with Zillow Rental Manager. Plus, with online applications, you can quickly screen prospective tenants – for free.
$3,359/mo
Rent Zestimate®
Refinance and save
$3,729/mo
Est. payment
Refinancing to a lower rate could help reduce your monthly payments and save thousands over the life of the loan.
$3,729/mo
Est. payment
Explore your selling options
Work with a Zillow partner agent
Leverage their expertise and Zillow's premium Showcase listings to get your home seen by more buyers.
Get startedList with your own agent
Get your home in front of millions of buyers by listing it on Zillow.
Learn how to do itSell it yourself
Take full control of how buyers see your home on Zillow by listing For Sale by Owner (FSBO).
List your homeWhat's special
Two-car garageQuartz countertopsFresh neutral paintGenerous islandModern eat-in kitchenStainless steel appliances
Zillow last checked:
Listing updated:
Listed by:
Sal Cognat 610-653-1284,
EXP Realty, LLC
Bought with:
John Gambino, RS274780
RE/MAX Services
Source: Bright MLS,MLS#: PAMC2160740
Facts & features
Interior
Bedrooms & bathrooms
- Bedrooms: 4
- Bathrooms: 4
- Full bathrooms: 3
- 1/2 bathrooms: 1
- Main level bathrooms: 1
Rooms
- Room types: Living Room, Dining Room, Bedroom 2, Bedroom 3, Bedroom 4, Kitchen, Basement, Bedroom 1, Bathroom 1, Bathroom 2, Half Bath
Bedroom 1
- Level: Upper
Bedroom 2
- Level: Upper
Bedroom 3
- Level: Upper
Bedroom 4
- Level: Upper
Bathroom 1
- Level: Upper
Bathroom 1
- Level: Lower
Bathroom 2
- Level: Upper
Basement
- Level: Lower
Dining room
- Level: Main
Half bath
- Level: Main
Kitchen
- Level: Main
Living room
- Level: Main
Heating
- Central, Oil
Cooling
- Central Air, Electric
Appliances
- Included: Microwave, Dishwasher, Dryer, Refrigerator, Stainless Steel Appliance(s), Washer, Oven/Range - Electric, Electric Water Heater
- Laundry: In Basement
Features
- Bathroom - Walk-In Shower, Kitchen Island, Walk-In Closet(s), Combination Kitchen/Living, Family Room Off Kitchen, Primary Bath(s), Recessed Lighting
- Flooring: Luxury Vinyl
- Windows: Bay/Bow, Skylight(s)
- Basement: Interior Entry,Partially Finished
- Number of fireplaces: 1
- Fireplace features: Brick
Interior area
- Total structure area: 2,774
- Total interior livable area: 2,774 sqft
- Finished area above ground: 2,240
- Finished area below ground: 534
Property
Parking
- Total spaces: 4
- Parking features: Garage Faces Side, Attached, Driveway
- Attached garage spaces: 2
- Uncovered spaces: 2
Accessibility
- Accessibility features: None
Features
- Levels: Two
- Stories: 2
- Pool features: None
Lot
- Size: 0.46 Acres
- Features: Corner Lot
Details
- Additional structures: Above Grade, Below Grade
- Parcel number: 320007261006
- Zoning: RESIDENTIAL
- Special conditions: Standard
Construction
Type & style
- Home type: SingleFamily
- Architectural style: Colonial
- Property subtype: Single Family Residence
Materials
- Vinyl Siding, Brick
- Foundation: Concrete Perimeter
- Roof: Shingle
Condition
- Excellent
- New construction: No
- Year built: 1992
- Major remodel year: 2025
Utilities & green energy
- Sewer: Public Sewer
- Water: Well
Community & HOA
Community
- Subdivision: Winding Creek
HOA
- Has HOA: No
Location
- Region: Gilbertsville
- Municipality: DOUGLASS TWP
Financial & listing details
- Price per square foot: $207/sqft
- Tax assessed value: $171,990
- Annual tax amount: $7,127
- Date on market: 11/8/2025
- Listing agreement: Exclusive Agency
- Listing terms: Cash,Conventional,FHA,VA Loan
- Ownership: Fee Simple
Price history
| Date | Event | Price |
|---|---|---|
| 3/5/2026 | Sold | $574,200-6.6%$207/sqft |
Source:  Bright MLS #PAMC2160740 Report a problem Bright MLS #PAMC2160740 Report a problem | ||
| 2/1/2026 | Pending sale | $615,000$222/sqft |
Source: Bright MLS #PAMC2160740 Report a problem | ||
| 1/22/2026 | Price change | $615,000-1.6%$222/sqft |
Source: Bright MLS #PAMC2160740 Report a problem | ||
| 1/13/2026 | Price change | $624,900-0.8%$225/sqft |
Source: Bright MLS #PAMC2160740 Report a problem | ||
| 11/20/2025 | Price change | $629,900-2.3%$227/sqft |
Source: Bright MLS #PAMC2160740 Report a problem | ||
| 11/8/2025 | Listed for sale | $644,999+65.4%$233/sqft |
Source: Bright MLS #PAMC2160740 Report a problem | ||
| 2/26/2025 | Sold | $390,000-2.5%$141/sqft |
Source: Bright MLS #PAMC2121686 Report a problem | ||
| 1/7/2025 | Pending sale | $400,000$144/sqft |
Source: Bright MLS #PAMC2121686 Report a problem | ||
| 1/2/2025 | Listed for sale | $400,000$144/sqft |
Source: Bright MLS #PAMC2121686 Report a problem | ||
| 11/24/2024 | Listing removed | $400,000-10.1%$144/sqft |
Source: Bright MLS #PAMC2121686 Report a problem | ||
| 11/15/2024 | Price change | $445,000-1.1%$160/sqft |
Source: Bright MLS #PAMC2121686 Report a problem | ||
| 10/31/2024 | Listed for sale | $450,000+169.6%$162/sqft |
Source: Bright MLS #PAMC2121686 Report a problem | ||
| 11/21/1997 | Sold | $166,900-6.2%$60/sqft |
Source: Public Record Report a problem | ||
| 8/26/1994 | Sold | $178,000$64/sqft |
Source: Public Record Report a problem | ||
Public tax history
| Year | Property taxes | Tax assessment |
|---|---|---|
| 2025 | $6,951 +3.8% | $171,990 |
| 2024 | $6,698 | $171,990 |
| 2023 | $6,698 +7.1% | $171,990 |
| 2022 | $6,253 +4.4% | $171,990 |
| 2021 | $5,989 +3.1% | $171,990 |
| 2020 | $5,809 +3.9% | $171,990 |
| 2019 | $5,593 +6% | $171,990 |
| 2018 | $5,275 +3.9% | $171,990 |
| 2017 | $5,079 +1.4% | $171,990 |
| 2016 | $5,009 +3.6% | $171,990 |
| 2015 | $4,836 +1.1% | $171,990 |
| 2014 | $4,785 +1.8% | $171,990 |
| 2013 | $4,702 +3.8% | $171,990 |
| 2012 | $4,532 +6.4% | $171,990 |
| 2011 | $4,258 +2.9% | $171,990 |
| 2010 | $4,137 -1.5% | $171,990 |
| 2009 | $4,201 +2.6% | $171,990 |
| 2008 | $4,096 +2.8% | -- |
| 2007 | $3,984 +6.1% | -- |
| 2006 | $3,755 +5.9% | -- |
| 2005 | $3,545 +9.2% | -- |
| 2004 | $3,246 +9.1% | -- |
| 2003 | $2,975 +4.2% | -- |
| 2002 | $2,855 +8.6% | -- |
| 2000 | $2,628 +4.8% | -- |
| 1999 | $2,508 | -- |
Find assessor info on the county website
Neighborhood: 19525
Nearby homes
- $489,0004 bd2 ba2.1k sqft25 Thomas Ln, Gilbertsville, PA 19525Off Market
- $377,3003 bd1 ba1.2k sqft1210 Grosser Rd, Gilbertsville, PA 19525Off Market
- $567,2004 bd2 ba3.2k sqft10 Brian Rd, Gilbertsville, PA 19525Off Market
- $406,6003 bd3 ba1.2k sqft1220 Grosser Rd, Gilbertsville, PA 19525Off Market
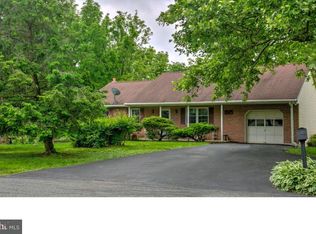
- $630,0004 bd4 ba5.1k sqft70 Jamie Cir, Gilbertsville, PA 19525Sold
- $440,2003 bd2 ba1.9k sqft35 Thomas Ln, Gilbertsville, PA 19525Off Market
- $445,0003 bd3 ba1.9k sqft1230 Grosser Rd, Gilbertsville, PA 19525Sold
- $642,7004 bd4 ba4.3k sqft60 Jamie Cir, Gilbertsville, PA 19525Off Market
Nearby schools
GreatSchools rating
- 6/10Boyertown Elementary SchoolGrades: K-5Distance: 1.3 mi
- 8/10Boyertown Area Junior High School-WestGrades: 6-8Distance: 1.2 mi
- 8/10Boyertown Area Senior High SchoolGrades: PK,9-12Distance: 1.7 mi
Schools provided by the listing agent
- District: Boyertown Area
Source: Bright MLS. This data may not be complete. We recommend contacting the local school district to confirm school assignments for this home.
Get a cash offer in 3 minutes
Find out how much your home could sell for in as little as 3 minutes with a no-obligation cash offer.
Estimated market value
$576,900
Get a cash offer in 3 minutes
Find out how much your home could sell for in as little as 3 minutes with a no-obligation cash offer.
Estimated market value
$576,900
- Pennsylvania
- Montgomery County
- Gilbertsville
- 19525
- 15 Thomas Ln
Nearby cities
Nearby zip codes
Other Gilbertsville Topics
