Come see this beautiful, all brick-custom built home that is conveniently located to downtown Ringgold and I-75! It features three spacious ensuite bedrooms, and has a total of 5 bathrooms! Huge, master tiled shower has just been remodeled! This home has had one owner, and has been meticuously maintained! It has many above grade features, from crown molding to specialty ceilings ,Pella windows, and 2 Jacuzzi baths. Every detail reflects superior craftsmanship and attention to detail. It features an open floor plan.. It has a lare bonus room with full bath, closet, and access to walk out storage. It has Plantation Shutters that enhance privacy and add a touch of Southern charm. Step outside the Pella French doors to the tranquil screened-in porch, where you can enjoy the outdoors in comfort and peaceful surroundings. There is a separate patio area to grill and entertain. The spacious kitchen is open to the great room, and features a new double oven and beautiful corian countertops.
Indulge in the epitome of luxury living with this meticulously crafted home. Schedule a private tour today and discover your dream home awaits. This home has a contract with contingency to sell. Available to show.
Sold for $535,000
$535,000
15 Thorncrest Dr, Ringgold, GA 30736
3beds
3,305sqft
Single Family Residence
Built in 2004
0.67 Acres Lot
$534,600 Zestimate®
$162/sqft
$3,345 Estimated rent
Home value
$534,600
$508,000 - $561,000
$3,345/mo
Zestimate® history
Owner options
List your home for rent
$3,345/mo
Rent Zestimate®
Find your next renter with Zillow Rental Manager. Plus, with online applications, you can quickly screen prospective tenants – for free.
$3,345/mo
Rent Zestimate®
Refinance and save
$3,191/mo
Est. payment
Refinancing to a lower rate could help reduce your monthly payments and save thousands over the life of the loan.
$3,191/mo
Est. payment
Explore your selling options
Work with a Zillow partner agent
Leverage their expertise and Zillow's premium Showcase listings to get your home seen by more buyers.
Get startedList with your own agent
Get your home in front of millions of buyers by listing it on Zillow.
Learn how to do itSell it yourself
Take full control of how buyers see your home on Zillow by listing For Sale by Owner (FSBO).
List your homeWhat's special
Crown moldingOpen floor planAll brick-custom built homePlantation shuttersBeautiful corian countertopsTranquil screened-in porchSpacious kitchen
Zillow last checked:
Listing updated:
Listed by:
Becky McNew 423-580-3771,
Keller Williams Realty,
Bert McNew 423-227-3286,
Keller Williams Realty
Bought with:
Becky McNew, 332093
Keller Williams Realty
Source: Greater Chattanooga Realtors,MLS#: 1393666
Facts & features
Interior
Bedrooms & bathrooms
- Bedrooms: 3
- Bathrooms: 5
- Full bathrooms: 4
- 1/2 bathrooms: 1
Primary bedroom
- Level: First
Bedroom
- Level: First
Bedroom
- Level: First
Bathroom
- Description: Full Bathroom
- Level: First
Bathroom
- Description: Full Bathroom
- Level: First
Bathroom
- Description: Full Bathroom
- Level: First
Bathroom
- Description: Bathroom Half
- Level: First
Bathroom
- Description: Full Bathroom
- Level: Second
Bonus room
- Level: Second
Dining room
- Level: First
Great room
- Level: First
Other
- Description: Breakfast Room: Level: First
Heating
- Central, Electric, Natural Gas
Cooling
- Central Air, Electric, Multi Units
Appliances
- Included: Double Oven, Dishwasher, Gas Water Heater, Microwave
- Laundry: Electric Dryer Hookup, Gas Dryer Hookup, Laundry Room, Washer Hookup
Features
- Cathedral Ceiling(s), Eat-in Kitchen, Granite Counters, High Ceilings, High Speed Internet, Open Floorplan, Pantry, Primary Downstairs, Walk-In Closet(s), Separate Shower, Tub/shower Combo, En Suite, Sitting Area, Separate Dining Room, Split Bedrooms, Whirlpool Tub, Connected Shared Bathroom
- Flooring: Carpet, Hardwood, Tile
- Windows: Insulated Windows, Vinyl Frames
- Basement: Crawl Space,Unfinished
- Number of fireplaces: 1
- Fireplace features: Gas Log, Great Room
Interior area
- Total structure area: 3,305
- Total interior livable area: 3,305 sqft
- Finished area above ground: 3,305
- Finished area below ground: 0
Property
Parking
- Total spaces: 2
- Parking features: Garage Door Opener
- Attached garage spaces: 2
Features
- Levels: One and One Half
- Patio & porch: Covered, Deck, Patio, Porch, Porch - Screened
- Exterior features: Lighting
- Has view: Yes
- View description: Mountain(s), Other
Lot
- Size: 0.67 Acres
- Dimensions: 29,185 sq ft.
- Features: Corner Lot, Sprinklers In Front, Sprinklers In Rear, Sloped, Split Possible
Details
- Parcel number: 0052a092
Construction
Type & style
- Home type: SingleFamily
- Property subtype: Single Family Residence
Materials
- Brick
- Foundation: Block
- Roof: Asphalt,Shingle
Condition
- New construction: No
- Year built: 2004
Utilities & green energy
- Sewer: Septic Tank
- Water: Public
- Utilities for property: Cable Available, Electricity Available, Phone Available, Underground Utilities
Community & HOA
Community
- Security: Smoke Detector(s)
- Subdivision: Callaway Farms
HOA
- Has HOA: No
Location
- Region: Ringgold
Financial & listing details
- Price per square foot: $162/sqft
- Tax assessed value: $616,584
- Annual tax amount: $3,696
- Date on market: 10/28/2024
- Listing terms: Cash,Conventional,FHA,Owner May Carry,VA Loan
Price history
| Date | Event | Price |
|---|---|---|
| 2/18/2025 | Sold | $535,000-0.9%$162/sqft |
Source: Greater Chattanooga Realtors #1393666 Report a problem | ||
| 2/3/2025 | Contingent | $540,000$163/sqft |
Source: Greater Chattanooga Realtors #1393666 Report a problem | ||
| 11/18/2024 | Price change | $540,000-1.8%$163/sqft |
Source: Greater Chattanooga Realtors #1393666 Report a problem | ||
| 10/29/2024 | Listed for sale | $550,000+0.9%$166/sqft |
Source: Greater Chattanooga Realtors #1393666 Report a problem | ||
| 10/9/2024 | Listing removed | $545,000$165/sqft |
Source: Greater Chattanooga Realtors #1393666 Report a problem | ||
| 10/9/2024 | Listed for sale | $545,000-0.9%$165/sqft |
Source: Greater Chattanooga Realtors #1393666 Report a problem | ||
| 9/29/2024 | Contingent | $550,000$166/sqft |
Source: Greater Chattanooga Realtors #1393666 Report a problem | ||
| 9/3/2024 | Price change | $550,000-4.3%$166/sqft |
Source: Greater Chattanooga Realtors #1393666 Report a problem | ||
| 8/12/2024 | Price change | $575,000-2.3%$174/sqft |
Source: Greater Chattanooga Realtors #1393666 Report a problem | ||
| 8/5/2024 | Price change | $588,290-1.1%$178/sqft |
Source: Greater Chattanooga Realtors #1393666 Report a problem | ||
| 7/19/2024 | Price change | $594,900-0.8%$180/sqft |
Source: Greater Chattanooga Realtors #1393666 Report a problem | ||
| 7/10/2024 | Price change | $599,900-2.9%$182/sqft |
Source: Greater Chattanooga Realtors #1393666 Report a problem | ||
| 6/19/2024 | Price change | $618,000-1.9%$187/sqft |
Source: Greater Chattanooga Realtors #1393666 Report a problem | ||
| 6/13/2024 | Listed for sale | $629,900$191/sqft |
Source: Greater Chattanooga Realtors #1393666 Report a problem | ||
Public tax history
| Year | Property taxes | Tax assessment |
|---|---|---|
| 2025 | $4,297 -4.2% | $246,634 +8% |
| 2024 | $4,484 +22.7% | $228,292 +31.7% |
| 2023 | $3,653 +25.6% | $173,306 +22.9% |
| 2022 | $2,909 | $141,006 |
| 2021 | $2,909 +1% | $141,006 +12.7% |
| 2020 | $2,880 +1.7% | $125,136 +1.6% |
| 2019 | $2,833 -5.3% | $123,136 |
| 2018 | $2,993 +0.9% | $123,136 +2.6% |
| 2017 | $2,965 | $120,006 +7.9% |
| 2016 | -- | $111,190 |
| 2015 | -- | $111,190 +11.1% |
| 2014 | -- | $100,071 |
| 2013 | -- | $100,071 |
| 2012 | -- | -- |
| 2011 | -- | -- |
| 2010 | -- | -- |
Find assessor info on the county website
Neighborhood: 30736
Nearby homes
- $666,200-- bd2 ba2.6k sqft59 Green Hill Dr, Ringgold, GA 30736Off Market
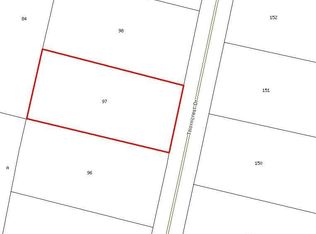
- $--0.64 Acres97 Thorncrest Dr, Ringgold, GA 30736Off Market
- $625,0006 bd4 ba3.9k sqft18 Thorncrest Dr, Ringgold, GA 30736Off Market
- $--0.65 Acres98 Thorncrest Dr, Ringgold, GA 30736Off Market

- $716,100-- bd3 ba2.8k sqft40 Thorncrest Dr, Ringgold, GA 30736Off Market
- $569,600-- bd2 ba2.4k sqft59 Sandstone Creek Dr, Ringgold, GA 30736Off Market
- $623,000-- bd3 ba2.9k sqft834 Chapman Rd, Ringgold, GA 30736Off Market
- $--0.68 Acres0 Callaway Farms, Ringgold, GA 30736Off Market
Nearby schools
GreatSchools rating
- 7/10Ringgold Elementary SchoolGrades: 3-5Distance: 2.4 mi
- 8/10Ringgold Middle SchoolGrades: 6-8Distance: 1 mi
- 6/10Ringgold High SchoolGrades: 9-12Distance: 1 mi
Schools provided by the listing agent
- Elementary: Ringgold Elementary
- Middle: Ringgold Middle
- High: Ringgold High School
Source: Greater Chattanooga Realtors. This data may not be complete. We recommend contacting the local school district to confirm school assignments for this home.
Get a cash offer in 3 minutes
Find out how much your home could sell for in as little as 3 minutes with a no-obligation cash offer.
Estimated market value
$534,600
Get a cash offer in 3 minutes
Find out how much your home could sell for in as little as 3 minutes with a no-obligation cash offer.
Estimated market value
$534,600
- Georgia
- Catoosa County
- Ringgold
- 30736
- 15 Thorncrest Dr
Nearby cities
Nearby neighborhoods
Nearby zip codes
Other Ringgold Topics
