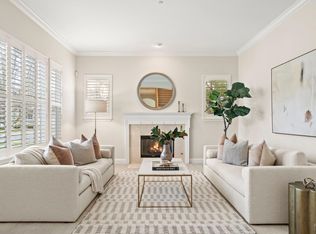
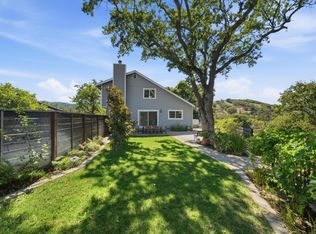
No stairs. Ever. At 3,744 square feet, all on one floor, 15 Thorsson Court stands alone. Very few homes at this size, at this price, exist on one level in Marin County. If you've been searching and coming up empty, this is why. They hardly exist. Until now. Set on a quiet cul-de-sac in Pleasant Valley, Novato, this custom-built 4-bedroom, 4-bath home was designed for a life without compromise. No split levels, no carrying groceries up a flight, just wide-open, gracious living from the moment you arrive. Inside, 10-foot ceilings and wide-plank new oak hardwood floors create an immediate sense of scale and warmth. The open kitchen with island, pantry, and gas cooktop flows into the family room and breakfast area, anchored by one of two fireplaces. A second fireplace warms the living room on cool Marin evenings. The primary suite is a true retreat with a sitting area, outside access, double vanity, soaking tub, and walk-in closet. A dedicated guest ensuite offers genuine privacy, ideal for multigenerational living. A separate office keeps work apart from life. The wraparound sun porch, flooded with natural light, is the room that turns a great house into the one you remember. Outside: lawn, garden areas, a bubbling hot tub, and room to breathe. A new roof, three-car garage, owned solar, central A/C, and underground utilities mean every practical detail is already handled. Moments from Harvest Market, Miwok and O'Hair Parks, Stafford Lake, Mount Burdell Open Space, and award-winning San Marin High School.
Active
$2,295,000
15 Thorsson Court, Novato, CA 94947
4beds
3,744sqft
Single Family Residence
Built in 2001
0.31 Acres Lot
$2,221,000 Zestimate®
$613/sqft
$-- HOA
What's special
Three-car garageNew roofBubbling hot tubQuiet cul-de-sacTwo fireplacesSeparate office
- 9 days
- 1,009
- 44
Zillow last checked:
Listing updated:
Listed by:
Garrett Burdick DRE #02074170 415-602-2282,
Coldwell Banker Realty 415-461-3000
Source: BAREIS,MLS#: 326074569 Originating MLS: Marin County
Originating MLS: Marin CountyFacts & features
Interior
Bedrooms & bathrooms
- Bedrooms: 4
- Bathrooms: 4
- Full bathrooms: 4
Rooms
- Room types: Bonus Room, Dining Room, Family Room, Kitchen, Laundry, Living Room, Master Bathroom, Master Bedroom, Office, Sun Room
Primary bedroom
- Features: Outside Access, Sitting Area
- Level: Main
Bedroom
- Level: Main
Primary bathroom
- Features: Double Vanity, Shower Stall(s), Skylight/Solar Tube, Soaking Tub, Tile, Walk-In Closet(s)
Bathroom
- Features: Shower Stall(s), Skylight/Solar Tube, Tile, Tub w/Shower Over
- Level: Main
Dining room
- Features: Dining/Living Combo
- Level: Main
Family room
- Level: Main
Kitchen
- Features: Kitchen Island, Kitchen/Family Combo, Pantry Closet
- Level: Main
Living room
- Features: Great Room
- Level: Main
Heating
- Central, Gas
Cooling
- Central Air
Appliances
- Included: Built-In Refrigerator, Dishwasher, Disposal, Double Oven, Gas Cooktop, Range Hood, Microwave, Wine Refrigerator, Dryer, Washer
- Laundry: Cabinets, Electric, Inside Room, Sink
Features
- Flooring: Carpet, Wood
- Windows: Dual Pane Partial, Skylight(s), Skylight Tube, Window Coverings
- Basement: None
- Number of fireplaces: 2
- Fireplace features: Family Room, Gas Piped, Living Room
Interior area
- Total structure area: 3,744
- Total interior livable area: 3,744 sqft
Video & virtual tour
Property
Parking
- Total spaces: 6
- Parking features: Attached, Garage Door Opener, Garage Faces Front, Inside Entrance, Side By Side, Level, Paved
- Attached garage spaces: 3
- Has uncovered spaces: Yes
Features
- Levels: One
- Stories: 1
- Patio & porch: Enclosed, Front Porch, Patio
- Has spa: Yes
- Spa features: Private
- Fencing: Fenced,Wood
- Has view: Yes
- View description: Hills, Pasture
Lot
- Size: 0.31 Acres
- Features: Auto Sprinkler F&R, Cul-De-Sac, Garden, Landscape Misc
Details
- Additional structures: Shed(s)
- Parcel number: 13239010
- Special conditions: Offer As Is
Construction
Type & style
- Home type: SingleFamily
- Architectural style: Contemporary
- Property subtype: Single Family Residence
Materials
- Wood
- Foundation: Concrete Perimeter, Slab
- Roof: Composition
Condition
- Year built: 2001
Utilities & green energy
- Electric: 220 Volts, 220 Volts in Kitchen, 220 Volts in Laundry
- Sewer: Public Sewer
- Water: Public
- Utilities for property: Cable Connected, Electricity Connected, Internet Available, Natural Gas Connected, Public, Sewer Connected, Underground Utilities
Green energy
- Energy generation: Solar
Community & HOA
Community
- Security: Carbon Monoxide Detector(s), Smoke Detector(s)
HOA
- Has HOA: No
Location
- Region: Novato
Financial & listing details
- Price per square foot: $613/sqft
- Tax assessed value: $1,268,860
- Date on market: 9/1/2026
- Electric utility on property: Yes
Estimated market value
$2,221,000
$2.11M - $2.33M
$6,676/mo
Price history
| Date | Event | Price |
|---|---|---|
| 9/1/2026 | Listed for sale | $2,295,000-3.4%$613/sqft |
Source:  BAREIS #326074569 Report a problem BAREIS #326074569 Report a problem | ||
| 7/10/2026 | Listing removed | $2,375,000$634/sqft |
Source: BAREIS #326044331 Report a problem | ||
| 6/22/2026 | Price change | $2,375,000-3.1%$634/sqft |
Source: BAREIS #326044331 Report a problem | ||
| 5/22/2026 | Listed for sale | $2,450,000+142.6%$654/sqft |
Source: BAREIS #326044331 Report a problem | ||
| 8/30/2013 | Sold | $1,010,000-8.2%$270/sqft |
Source: Public Record Report a problem | ||
| 6/6/2013 | Listed for sale | $1,100,000-8.3%$294/sqft |
Source: Decker Bullock Sotheby's International Realty #21312553 Report a problem | ||
| 2/11/2005 | Sold | $1,200,000+32.6%$321/sqft |
Source: Public Record Report a problem | ||
| 1/17/2002 | Sold | $905,000$242/sqft |
Source: Public Record Report a problem | ||
Public tax history
| Year | Property taxes | Tax assessment |
|---|---|---|
| 2026 | -- | $1,268,860 +2% |
| 2025 | $15,959 +1.6% | $1,243,985 +2% |
| 2024 | $15,713 +2.1% | $1,219,599 +2% |
| 2023 | $15,393 +2.4% | $1,195,691 +2% |
| 2022 | $15,029 +0.1% | $1,172,248 +2% |
| 2021 | $15,007 +1.7% | $1,149,272 +1% |
| 2020 | $14,763 +4% | $1,137,490 +2% |
| 2019 | $14,195 +1.5% | $1,115,195 +2% |
| 2018 | $13,989 +1.8% | $1,093,335 +2% |
| 2017 | $13,740 +7.8% | $1,071,902 +2% |
| 2016 | $12,742 +94.2% | $1,050,884 +2% |
| 2015 | $6,561 -46.9% | $1,030,179 +2% |
| 2014 | $12,357 | $1,010,000 +10.2% |
| 2013 | -- | $916,449 +6% |
| 2012 | -- | $864,576 -5% |
| 2011 | -- | $910,080 |
| 2010 | -- | $910,080 -4% |
| 2009 | -- | $948,000 -25.6% |
| 2008 | -- | $1,273,440 +2% |
| 2007 | -- | $1,248,480 +2% |
| 2006 | -- | $1,224,000 +27.6% |
| 2005 | -- | $959,136 +2% |
| 2004 | -- | $940,330 +1.9% |
| 2003 | -- | $923,100 +30.2% |
| 2002 | -- | $709,070 +814.7% |
| 2001 | -- | $77,520 |
Find assessor info on the county website
Monthly payment
Est. payment
Payment breakdown
Explore the cost of this home by adjusting the details. Changes won't be saved.Climate risks
Neighborhood: 94947
Nearby schools
Schools provided by the listing agent
- District: Novato Unified
Source: BAREIS. This data may not be complete. We recommend contacting the local school district to confirm school assignments for this home.
Similar homes
- $1,999,9504 bd5 ba4.5k sqft15 RAVINE Way, Novato, CA 94947For Sale
 MLS ID #326050830, Carol D Hudson, Coldwell Banker Realty. BAREIS
 - $1,999,0005 bd4 ba3.5k sqft10 Santa Yorma Court, Novato, CA 94945For Sale
 MLS ID #326066055, Daniel M Nebenzahl, Compass. BAREIS
 - $2,139,0004 bd5 ba3.8k sqft101 Windwalker Way, Novato, CA 94945For Sale
 MLS ID #326059873, Erinn Millar, Eleven Real Estate. BAREIS
 - $1,585,0004 bd3 ba2.3k sqft13 Sutro Court, Novato, CA 94947For Sale
 MLS ID #326064053, Carol Augustus, Coldwell Banker Realty. BAREIS
Local buyer's agents are ready to help
