Skip main navigation
Sold for $620,000
  • $620,000

    15 Timber Ridge Drive, Coram, NY 11727

    3beds
    1,431sqft
    Single Family Residence, Residential
    Built in 1998
    0.3 Acres Lot
    $620,400 Zestimate®
    $433/sqft
    $3,740 Estimated rent

    Home value

    $620,400

    $565,000 - $682,000

    $3,740/mo

    Zestimate® history
    Loading
    Loading...

    Owner options

    List your home for rent

    $3,740/mo

    Rent Zestimate®

    Find your next renter with Zillow Rental Manager. Plus, with online applications, you can quickly screen prospective tenants – for free.

    Learn more

    $3,740/mo

    Rent Zestimate®

    Refinance and save

    $4,238/mo

    Est. payment

    Refinancing to a lower rate could help reduce your monthly payments and save thousands over the life of the loan.

    See today's rates

    $4,238/mo

    Est. payment

    Explore your selling options

    Work with a Zillow partner agent

    Leverage their expertise and Zillow's premium Showcase listings to get your home seen by more buyers.

    Get started

    List with your own agent

    Get your home in front of millions of buyers by listing it on Zillow.

    Learn how to do it

    Sell it yourself

    Take full control of how buyers see your home on Zillow by listing For Sale by Owner (FSBO).

    List your home

    What's special

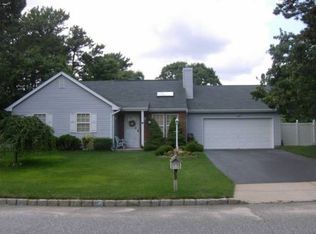
    Some homes you tour. This one, you walk in and know - it's home. Tucked in the pinelands of Coram, this beautifully maintained 3-bedroom, 2-bath ranch sits on a quiet 0.3 acre lot with mature trees and a private paved patio. Inside, high ceiling in the living and dining areas fill the home with light and space, finish with crown molding and a chandelier. The eat-in kitchen features maple cabinetry, tile backslplash, stainless steel appliances, and sliding glass doors that open straight to the backyard. The primary suite includes a full bath with a tub, separate glass-enclosed shower, and vanity. All three bedrooms are on one level - no stairs, no fuss. The big upgrades have already been done: roof (2017), windows (2021), HVAC system, hot water tank (2021), and leaf filter gutters. A full basement with 9-foot ceilings is ready for whatever you need - home office, gym, playroom or future living space. PROPERTY TAXES ARE CURRENTLY UNDER ACTIVE GRIEVANCE THROUGH PLATINUM TAX GRIEVANCES, WITH POTENTIAL REDUCTION OF UP TO 10.5%, BRINGING ANNUAL TAXES MEANINGFULLY BELOW THE TRUE TAX NUMBER. Washer, dryer and patio furniture are all included. Central air, gas heat, public water and sewer, one-car garage and no HOA. MOVE-IN READY. WELL LOVED. WAITING FOR YOU!

    Zillow last checked:

    Listing updated:

    Listed by:

    Joshua W. Batson,

    Exit Realty Achieve 631-543-2009,

    Sessing Anderson C2EX 631-543-2009,

    Exit Realty Achieve

    Bought with:

    Kerri McDonald, 10401254153

    Cornerstone Properties of LI

    Source: OneKey® MLS as distributed by MLS GRID,MLS#: 973425MLS Logo

    Facts & features

    Interior

    Bedrooms & bathrooms
    • Bedrooms: 3
    • Bathrooms: 2
    • Full bathrooms: 2
    Bathroom 1
    • Description: 3 bedrooms kitchen living room den dining area bathrooms
    • Level: First
    Basement
    • Description: laundry utilities and storage area
    • Level: Basement
    Heating
    • Natural Gas
    Cooling
    • Central Air
    Appliances
    • Included: Electric Oven, Electric Water Heater, ENERGY STAR Qualified Appliances, Gas Range
    Features
    • First Floor Bedroom, First Floor Full Bath, Chandelier, Crown Molding, Eat-in Kitchen, Formal Dining
    • Doors: ENERGY STAR Qualified Doors
    • Basement: Full
    • Attic: Full
    • Has fireplace: No
    Interior area
    • Total structure area: 1,431
    • Total interior livable area: 1,431 sqft

    Property

    Parking
    • Total spaces: 1
    • Parking features: Driveway
    • Garage spaces: 1
    • Has uncovered spaces: Yes
    Lot
    • Size: 0.3 Acres
    Details
    • Parcel number: 0200373000100071017
    • Special conditions: None

    Construction

    Type & style
    • Home type: SingleFamily
    • Architectural style: Ranch
    • Property subtype: Single Family Residence, Residential
    Materials
    • Vinyl Siding
    Condition
    • Year built: 1998

    Utilities & green energy

    • Sewer: Public Sewer
    • Water: Public
    • Utilities for property: Natural Gas Connected

    Community & HOA

    HOA
    • Has HOA: No
    Location
    • Region: Coram

    Financial & listing details

    • Price per square foot: $433/sqft
    • Tax assessed value: $640,625
    • Annual tax amount: $15,018
    • Date on market: 3/21/2026
    • Cumulative days on market: 30 days
    • Listing agreement: Exclusive Right To Sell
    • Exclusions: WASHER &DRYER

    Price history

    DateEventPrice
    7/29/2026Sold$620,000+1.1%$433/sqft
    Source: OneKey® MLS as distributed by MLS GRID #973425 Report a problem
    4/23/2026Pending sale$612,999$428/sqft
    Source: OneKey® MLS as distributed by MLS GRID #973425 Report a problem
    3/24/2026Listed for sale$612,999+290.4%$428/sqft
    Source: OneKey® MLS as distributed by MLS GRID #973425 Report a problem
    1/27/1999Sold$157,000$110/sqft
    Source: Public Record Report a problem

    Public tax history

    YearProperty taxesTax assessment
    2025-- $3,075
    2024-- $3,075
    2023-- $3,075
    2022-- $3,075
    2021-- $3,075
    2020-- $3,075
    2019-- $3,075
    2018-- $3,075
    2017$11,442 $3,075
    2016-- $3,075
    2015-- $3,075 -7.5%
    2014-- $3,325
    2013-- $3,325
    2012-- $3,325
    2011-- $3,325
    2010-- $3,325
    2009-- $3,325
    2008-- $3,325
    2007$9,069 +18%$3,325
    2005$7,687 +7%$3,325
    2004$7,183 +9.3%$3,325
    2003$6,571 +7%$3,325
    2002$6,140 +5.1%$3,325
    2001$5,841 -0.5%$3,325
    2000$5,870 $3,325
    Find assessor info on the county website

    Neighborhood: Pine Ridge

    Nearby schools

    GreatSchools rating
    Schools provided by the listing agent
    • Elementary: Longwood Middle School
    • Middle: Longwood Junior High School
    • High: Longwood High School

    Source: OneKey® MLS as distributed by MLS GRID. This data may not be complete. We recommend contacting the local school district to confirm school assignments for this home.

    Get a cash offer in 3 minutes
    Find out how much your home could sell for in as little as 3 minutes with a no-obligation cash offer.
    Estimated market value
    $620,400
    Get a cash offer in 3 minutes
    Find out how much your home could sell for in as little as 3 minutes with a no-obligation cash offer.
    Estimated market value
    $620,400