This home has been LOVED and extremely well maintained since the Seller had it built, with all of the big ticket items recently replaced so it is ready for your cosmetic updates! Surrounded by privacy providing mature trees and landscaping, the 1.25 acre lot gives you space to breath yet it is only minutes away from shopping, restaurants, interstate access, and schools. With over 4,100 square feet of quality, custom built living space, there are enough rooms to accomplish all of your house goals or finish off the Basement if any of your boxes are still left unchecked. The lower level would make a great related-living situation or use the massive addition above the SECOND, over-sized two car garage since it already has a brand new heating & cooling system and could have a private entrance. The second floor of the main part of the house features 4 true Bedrooms plus a large Loft into a Flex Room that would make a great Craft Room, Library, Music Room, Homeschool Room, Workout space, future Master Bathroom expansion, lots of options! The Master Bedroom is ample in size with two walk-in closets and a laundry shoot to the first floor Laundry Room. Enjoy entertaining during the warmer months on the massive deck, circle up around the firepit, or hide from the bugs in the recent Gazebo addition; the lot is amazing. New items include a radon mitigation system installed Oct. 2025, separate heating & cooling system installed in the addition plus the exterior and majority of the interior painted in 2025, decking replaced and new gutters/downspouts installed in 2024, Carrier Furnace and Air Conditioner for the main house was new in 2022, Well was deepened and components updated about 5 years ago, and the architectural shingles are from 2019. Please read the remarks under the photos for additional details. This is an amazing opportunity, schedule your private showing today! Property being sold AS-IS with no known defects.
Closed
$590,000
15 Timber View Ln, Yorkville, IL 60560
4beds
4,150sqft
Single Family Residence
Built in 1995
1.26 Acres Lot
$595,900 Zestimate®
$142/sqft
$3,891 Estimated rent
Home value
$595,900
$542,000 - $655,000
$3,891/mo
Zestimate® history
Owner options
List your home for rent
$3,891/mo
Rent Zestimate®
Find your next renter with Zillow Rental Manager. Plus, with online applications, you can quickly screen prospective tenants – for free.
$3,891/mo
Rent Zestimate®
Refinance and save
$4,102/mo
Est. payment
Refinancing to a lower rate could help reduce your monthly payments and save thousands over the life of the loan.
$4,102/mo
Est. payment
Explore your selling options
Work with a Zillow partner agent
Leverage their expertise and Zillow's premium Showcase listings to get your home seen by more buyers.
Get startedList with your own agent
Get your home in front of millions of buyers by listing it on Zillow.
Learn how to do itSell it yourself
Take full control of how buyers see your home on Zillow by listing For Sale by Owner (FSBO).
List your homeWhat's special
Recent gazebo addition
Zillow last checked:
Listing updated:
Listed by:
Cindy Heckelsberg 630-253-2997,
Coldwell Banker Real Estate Group,
Lara Heckelsberg Gawrych, CNC,CSC,
Coldwell Banker Real Estate Group
Bought with:
Christian Glucksmann
LFB Properties
Source: MRED as distributed by MLS GRID,MLS#: 12621803
Facts & features
Interior
Bedrooms & bathrooms
- Bedrooms: 4
- Bathrooms: 4
- Full bathrooms: 2
- 1/2 bathrooms: 2
Rooms
- Room types: Office, Recreation Room, Exercise Room, Heated Sun Room, Bonus Room, Loft, Media Room
Primary bedroom
- Features: Flooring (Carpet), Bathroom (Full, Double Sink, Shower Only)
- Level: Second
- Area: 221 Square Feet
- Dimensions: 17X13
Bedroom 2
- Features: Flooring (Carpet)
- Level: Second
- Area: 144 Square Feet
- Dimensions: 12X12
Bedroom 3
- Features: Flooring (Carpet)
- Level: Second
- Area: 132 Square Feet
- Dimensions: 12X11
Bedroom 4
- Features: Flooring (Carpet)
- Level: Second
- Area: 121 Square Feet
- Dimensions: 11X11
Bonus room
- Level: Basement
- Area: 160 Square Feet
- Dimensions: 16X10
Dining room
- Features: Flooring (Carpet)
- Level: Main
- Area: 156 Square Feet
- Dimensions: 13X12
Exercise room
- Features: Flooring (Carpet)
- Level: Second
- Area: 192 Square Feet
- Dimensions: 16X12
Family room
- Features: Flooring (Carpet)
- Level: Main
- Area: 285 Square Feet
- Dimensions: 19X15
Other
- Features: Flooring (Porcelain Tile)
- Level: Main
- Area: 210 Square Feet
- Dimensions: 15X14
Kitchen
- Features: Kitchen (Eating Area-Table Space), Flooring (Porcelain Tile)
- Level: Main
- Area: 300 Square Feet
- Dimensions: 20X15
Laundry
- Features: Flooring (Porcelain Tile)
- Level: Main
- Area: 72 Square Feet
- Dimensions: 12X6
Living room
- Features: Flooring (Carpet)
- Level: Main
- Area: 132 Square Feet
- Dimensions: 12X11
Loft
- Level: Second
- Area: 121 Square Feet
- Dimensions: 11X11
Media room
- Features: Flooring (Carpet)
- Level: Second
- Area: 688 Square Feet
- Dimensions: 43X16
Office
- Level: Basement
- Area: 176 Square Feet
- Dimensions: 16X11
Recreation room
- Level: Basement
- Area: 336 Square Feet
- Dimensions: 28X12
Heating
- Natural Gas, Forced Air, Sep Heating Systems - 2+, Indv Controls, Zoned, Other
Cooling
- Central Air, Small Duct High Velocity, Zoned
Appliances
- Included: Range, Microwave, Dishwasher, Refrigerator, Washer, Dryer, Water Softener Owned, Humidifier
- Laundry: Main Level, Laundry Chute, Sink
Features
- Vaulted Ceiling(s), Cathedral Ceiling(s), In-Law Floorplan, Walk-In Closet(s), Bookcases
- Windows: Skylight(s)
- Basement: Partially Finished,Bath/Stubbed,Egress Window,Rec/Family Area,Sleeping Area,Full
- Number of fireplaces: 1
- Fireplace features: Wood Burning, Gas Log, Family Room
Interior area
- Total structure area: 5,815
- Total interior livable area: 4,150 sqft
Property
Parking
- Total spaces: 4
- Parking features: Asphalt, Concrete, Garage Door Opener, Garage, Yes, Garage Owned, Attached
- Attached garage spaces: 4
- Has uncovered spaces: Yes
Accessibility
- Accessibility features: No Disability Access
Features
- Stories: 2
- Patio & porch: Deck
- Exterior features: Fire Pit
Lot
- Size: 1.26 Acres
- Dimensions: 160X340
- Features: Mature Trees
Details
- Additional structures: Gazebo
- Parcel number: 0222426001
- Special conditions: None
- Other equipment: Water-Softener Owned, Ceiling Fan(s), Sump Pump, Radon Mitigation System
Construction
Type & style
- Home type: SingleFamily
- Property subtype: Single Family Residence
Materials
- Brick, Cedar
- Foundation: Concrete Perimeter
- Roof: Asphalt
Condition
- New construction: No
- Year built: 1995
Utilities & green energy
- Electric: Circuit Breakers, 200+ Amp Service
- Sewer: Septic Tank
- Water: Well
Community & HOA
Community
- Features: Street Paved
- Security: Carbon Monoxide Detector(s)
- Subdivision: Timber Ridge Estates
HOA
- Has HOA: Yes
- Services included: Insurance, Other
- HOA fee: $482 annually
Location
- Region: Yorkville
Financial & listing details
- Price per square foot: $142/sqft
- Tax assessed value: $627,456
- Annual tax amount: $15,366
- Date on market: 4/17/2026
- Listing terms: VA
- Ownership: Fee Simple w/ HO Assn.
Price history
| Date | Event | Price |
|---|---|---|
| 5/29/2026 | Sold | $590,000+0%$142/sqft |
Source:  MRED as distributed by MLS GRID #12621803 Report a problem MRED as distributed by MLS GRID #12621803 Report a problem | ||
| 5/20/2026 | Listing removed | $589,900$142/sqft |
Source: MRED as distributed by MLS GRID #12621803 Report a problem | ||
| 4/28/2026 | Contingent | $589,900$142/sqft |
Source: MRED as distributed by MLS GRID #12621803 Report a problem | ||
| 4/17/2026 | Listed for sale | $589,900$142/sqft |
Source: MRED as distributed by MLS GRID #12621803 Report a problem | ||
Public tax history
| Year | Property taxes | Tax assessment |
|---|---|---|
| 2024 | $15,366 +3.7% | $209,152 +11.8% |
| 2023 | $14,813 +4% | $187,127 +10.1% |
| 2022 | $14,250 +5.1% | $169,884 +7.1% |
| 2021 | $13,553 +2.5% | $158,648 +3.5% |
| 2020 | $13,227 -2.9% | $153,246 +4% |
| 2019 | $13,623 | $147,366 -1% |
| 2018 | $13,623 +0% | $148,783 +2.6% |
| 2017 | $13,620 +3% | $144,966 +6.4% |
| 2016 | $13,222 +10.2% | $136,310 +10% |
| 2015 | $12,001 | $123,865 +0.4% |
| 2014 | $12,001 +110.6% | $123,397 |
| 2013 | $5,697 | $123,397 -6.5% |
| 2012 | -- | $131,918 -3.9% |
| 2011 | -- | $137,314 -0.5% |
| 2010 | -- | $137,935 -8.3% |
| 2009 | -- | $150,400 +3% |
| 2008 | -- | $146,020 |
| 2007 | -- | $146,020 |
| 2006 | $8,735 | $146,020 +49.6% |
| 2005 | -- | $97,595 |
| 2004 | $5,670 +3.2% | $97,595 -1.9% |
| 2003 | $5,496 | $99,435 +12% |
| 2002 | $5,496 -2.2% | $88,782 +3% |
| 2001 | $5,621 +3.9% | $86,196 |
| 2000 | $5,408 | $86,196 |
Find assessor info on the county website
Neighborhood: 60560
Nearby homes
- $---- bd-- ba-- sqft15 Timberview Ln, Yorkville, IL 60560Off Market
- $591,4003 bd3 ba2.5k sqft19 Timber View Ln, Yorkville, IL 60560Off Market
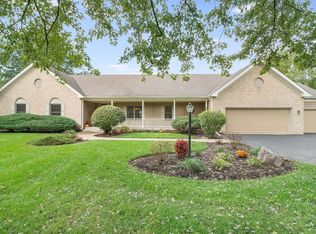
- $669,0004 bd3 ba4.2k sqft11 Timber View Ln, Yorkville, IL 60560Off Market
- $637,6004 bd2 ba3.3k sqft16 Timber View Ln, Yorkville, IL 60560Off Market
- $530,0005 bd4 ba3.6k sqft23 Timber View Ln, Yorkville, IL 60560Sold
- $555,9004 bd3 ba2.8k sqft36 Timber View Ln, Yorkville, IL 60560Off Market
- $550,0005 bd5 ba3.5k sqft4 Timber View Ln, Yorkville, IL 60560Sold
- $451,9002.13 acres25 Timber View Ln, Yorkville, IL 60560Off Market
Nearby schools
GreatSchools rating
- 6/10Autumn Creek Elementary SchoolGrades: K-6Distance: 0.7 mi
- 5/10Yorkville Middle SchoolGrades: 7-8Distance: 3.5 mi
- 7/10Yorkville High SchoolGrades: 9-12Distance: 2.6 mi
Schools provided by the listing agent
- Middle: Yorkville Middle School
- High: Yorkville High School
- District: 115
Source: MRED as distributed by MLS GRID. This data may not be complete. We recommend contacting the local school district to confirm school assignments for this home.
Get a cash offer in 3 minutes
Find out how much your home could sell for in as little as 3 minutes with a no-obligation cash offer.
Estimated market value
$595,900
Get a cash offer in 3 minutes
Find out how much your home could sell for in as little as 3 minutes with a no-obligation cash offer.
Estimated market value
$595,900
- Illinois
- Kendall County
- Yorkville
- 60560
- 15 Timber View Ln
