Skip main navigation
Sold for $415,000
  • $415,000

    15 Timberlane Ct, Dearborn, MI 48126

    3beds
    2,857sqft
    Condominium
    Built in 1981
    -- sqft lot
    $430,100 Zestimate®
    $145/sqft
    $2,587 Estimated rent

    Home value

    $430,100

    $387,000 - $477,000

    $2,587/mo

    Zestimate® history
    Loading
    Loading...

    Owner options

    List your home for rent

    $2,587/mo

    Rent Zestimate®

    Find your next renter with Zillow Rental Manager. Plus, with online applications, you can quickly screen prospective tenants – for free.

    Learn more

    $2,587/mo

    Rent Zestimate®

    Refinance and save

    $3,217/mo

    Est. payment

    Refinancing to a lower rate could help reduce your monthly payments and save thousands over the life of the loan.

    See today's rates

    $3,217/mo

    Est. payment

    Explore your selling options

    Work with a Zillow partner agent

    Leverage their expertise and Zillow's premium Showcase listings to get your home seen by more buyers.

    Get started

    List with your own agent

    Get your home in front of millions of buyers by listing it on Zillow.

    Learn how to do it

    Sell it yourself

    Take full control of how buyers see your home on Zillow by listing For Sale by Owner (FSBO).

    List your home

    What's special

    Cozy fireplaceBreakfast barWarm wood accentsGraceful curved staircaseWarm wood flooringStunning built-in storage cabinetryDual vanities
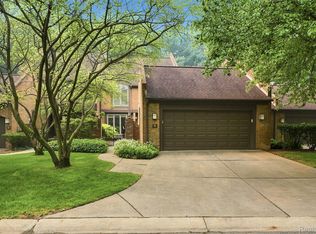
    Experience the perfect blend of charm and elegance in this stunning 3-bedroom, 2.5-bath condo offering nearly 3,000 square feet of living space, including a beautifully finished basement. Nestled in a serene, tree-lined setting, this home welcomes you with a private front courtyard and an attached two-car garage. Step inside to warm wood flooring, a graceful curved staircase, and an inviting living room with a fireplace and large windows showcasing nature views. The formal dining room provides a sophisticated space for entertaining, while the spacious kitchen features a breakfast bar and ample storage. Upstairs, the luxurious primary suite boasts a cozy fireplace, a private ensuite bath with a soaking tub, separate shower, dual vanities, and two walk-in closets. Two additional bedrooms feature stunning built-in storage cabinetry. Warm wood accents throughout add to the home’s timeless appeal. Enjoy outdoor living on the deck overlooking the peaceful, tree-lined backyard. Don't miss this rare opportunity—schedule your showing today!

    Zillow last checked:

    Listing updated:

    Listed by:

    Abdul Abro 810-265-5332,

    Wentworth Real Estate Group,

    James Kelly 810-627-7141,

    Wentworth Real Estate Group

    Bought with:

    Moe Mroueh, 6501388994

    Real Estate One-Northville

    Source: Realcomp II,MLS#: 20250020798MLS Logo

    Facts & features

    Interior

    Bedrooms & bathrooms
    • Bedrooms: 3
    • Bathrooms: 3
    • Full bathrooms: 2
    • 1/2 bathrooms: 1
    Primary bedroom
    • Level: Second
    • Area: 270
    • Dimensions: 18 x 15
    Bedroom
    • Level: Second
    • Area: 168
    • Dimensions: 12 x 14
    Bedroom
    • Level: Second
    • Area: 160
    • Dimensions: 16 x 10
    Primary bathroom
    • Level: Second
    • Area: 100
    • Dimensions: 10 x 10
    Other
    • Level: Second
    • Area: 64
    • Dimensions: 8 x 8
    Other
    • Level: Entry
    • Area: 30
    • Dimensions: 5 x 6
    Dining room
    • Level: Entry
    • Area: 154
    • Dimensions: 14 x 11
    Family room
    • Level: Basement
    • Area: 750
    • Dimensions: 30 x 25
    Kitchen
    • Level: Entry
    • Area: 132
    • Dimensions: 11 x 12
    Laundry
    • Level: Entry
    • Area: 66
    • Dimensions: 11 x 6
    Living room
    • Level: Entry
    • Area: 252
    • Dimensions: 18 x 14
    Sitting room
    • Level: Entry
    • Area: 168
    • Dimensions: 14 x 12
    Heating
    • Forced Air, Natural Gas
    Cooling
    • Central Air
    Features
    • Basement: Finished
    • Has fireplace: Yes
    • Fireplace features: Living Room
    Interior area
    • Total interior livable area: 2,857 sqft
    • Finished area above ground: 2,257
    • Finished area below ground: 600

    Property

    Parking
    • Total spaces: 2
    • Parking features: Two Car Garage, Attached
    • Attached garage spaces: 2
    Features
    • Levels: Two
    • Stories: 2
    • Entry location: GroundLevel
    • Patio & porch: Covered, Deck, Porch
    Details
    • Parcel number: 32820914101043
    • Special conditions: Short Sale No,Standard

    Construction

    Type & style
    • Home type: Condo
    • Architectural style: Other
    • Property subtype: Condominium
    Materials
    • Brick
    • Foundation: Basement, Poured
    Condition
    • New construction: No
    • Year built: 1981

    Utilities & green energy

    • Sewer: Public Sewer
    • Water: Public

    Community & neighborhood

    Location
    • Region: Dearborn
    • Subdivision: FAIRLANE WOODS COND

    HOA & financial

    HOA
    • Has HOA: Yes
    • HOA fee: $356 monthly
    • Services included: Maintenance Grounds, Snow Removal, Trash
    • Association phone: 248-745-7100

    Other

    Other facts
    • Listing agreement: Exclusive Right To Sell
    • Listing terms: Cash,Conventional

    Price history

    DateEventPrice
    6/20/2025Sold$415,000-5.7%$145/sqft
    Source: Realcomp II #20250020798 Report a problem
    5/19/2025Pending sale$439,900$154/sqft
    Source: Realcomp II #20250020798 Report a problem
    5/13/2025Price change$439,900-2.2%$154/sqft
    Source: Realcomp II #20250020798 Report a problem
    3/28/2025Listed for sale$449,900+100%$157/sqft
    Source: Realcomp II #20250020798 Report a problem
    6/11/2011Listing removed$224,900$79/sqft
    Source: Century 21 Curran & Christie #211048979 Report a problem
    5/11/2011Price change$224,900-4.1%$79/sqft
    Source: Century 21 Curran & Christie #211048979 Report a problem
    11/6/2010Price change$234,500-6%$82/sqft
    Source: CENTURY 21 CURRAN & CHRISTIE #210105708 Report a problem
    9/14/2010Listed for sale$249,500-25.5%$87/sqft
    Source: CENTURY 21 CURRAN & CHRISTIE #210105708 Report a problem
    3/25/2002Sold$335,000$117/sqft
    Source: MiRealSource #817750 Report a problem

    Public tax history

    Tax history is unavailable.

    Neighborhood: 48126

    Nearby schools

    GreatSchools rating
    Get a cash offer in 3 minutes
    Find out how much your home could sell for in as little as 3 minutes with a no-obligation cash offer.
    Estimated market value
    $430,100
    Get a cash offer in 3 minutes
    Find out how much your home could sell for in as little as 3 minutes with a no-obligation cash offer.
    Estimated market value
    $430,100