Move right into this newly constructed 3-bedroom, 3-bath contemporary raised ranch ideally positioned between Beacon and the Village of Fishkill. Designed with a clean, modern aesthetic, this home offers an open-concept layout with premium finishes, abundant natural light, and a seamless flow for everyday living and entertaining.The main level features a thoughtfully designed kitchen with quality cabinetry, stone countertops, and Cafe appliances, opening to spacious living and dining areas. The primary suite includes a private bath, while additional bedrooms are well-proportioned with ample closet space.
The lower level provides flexible living space—ideal for extended living, a guest suite, or home office—complete with a full bath and direct access. Set on an oversized, level lot, the property offers outdoor versatility and room to create your ideal setting.
Conveniently located near Metro-North, I-84, and the vibrant amenities of Beacon, this home delivers a balance of modern living and accessibility.
Sold for $765,000
Street View
$765,000
15 Tompkins Avenue, Glenham, NY 12527
3beds
2,646sqft
Single Family Residence, Residential
Built in 2026
0.94 Acres Lot
$765,200 Zestimate®
$289/sqft
$5,388 Estimated rent
Home value
$765,200
$719,000 - $819,000
$5,388/mo
Zestimate® history
Owner options
List your home for rent
$5,388/mo
Rent Zestimate®
Find your next renter with Zillow Rental Manager. Plus, with online applications, you can quickly screen prospective tenants – for free.
$5,388/mo
Rent Zestimate®
Refinance and save
$5,266/mo
Est. payment
Refinancing to a lower rate could help reduce your monthly payments and save thousands over the life of the loan.
$5,266/mo
Est. payment
Explore your selling options
Work with a Zillow partner agent
Leverage their expertise and Zillow's premium Showcase listings to get your home seen by more buyers.
Get startedList with your own agent
Get your home in front of millions of buyers by listing it on Zillow.
Learn how to do itSell it yourself
Take full control of how buyers see your home on Zillow by listing For Sale by Owner (FSBO).
List your homeWhat's special
Zillow last checked:
Listing updated:
Listed by:
Angela Ingham 845-416-3845,
BHHS Hudson Valley Properties 845-831-3080
Bought with:
David Neiman, 10401382853
Compass Greater NY, LLC
Source: OneKey® MLS as distributed by MLS GRID,MLS#: 956359
Facts & features
Interior
Bedrooms & bathrooms
- Bedrooms: 3
- Bathrooms: 3
- Full bathrooms: 3
Heating
- Electric, Other
Cooling
- Central Air
Appliances
- Included: Dishwasher, Dryer, Microwave, Range, Refrigerator, Stainless Steel Appliance(s), Washer, Wine Refrigerator
- Laundry: Washer/Dryer Hookup, Electric Dryer Hookup, Laundry Room, Other
Features
- First Floor Bedroom, First Floor Full Bath, Breakfast Bar, Double Vanity, Eat-in Kitchen, Entrance Foyer, High Ceilings, High Speed Internet, Kitchen Island, Open Floorplan, Open Kitchen, Other, Primary Bathroom, Recessed Lighting, Storage, Walk-In Closet(s)
- Flooring: Carpet, Hardwood, Wood
- Windows: Double Pane Windows, New Windows
- Attic: Pull Stairs
- Has fireplace: No
Interior area
- Total structure area: 2,646
- Total interior livable area: 2,646 sqft
Property
Parking
- Total spaces: 4
- Parking features: Driveway, Garage, Off Street, Oversized, Private
- Garage spaces: 2
- Has uncovered spaces: Yes
Features
- Levels: Bi-Level,Two
- Patio & porch: Covered
- Exterior features: Lighting, Mailbox, Other, Rain Gutters
- Fencing: Back Yard,Fenced,Partial
- Has view: Yes
- View description: Mountain(s), Neighborhood
Lot
- Size: 0.94 Acres
Details
- Additional structures: Outbuilding, Shed(s)
- Special conditions: None
Construction
Type & style
- Home type: SingleFamily
- Architectural style: Contemporary,Hi Ranch
- Property subtype: Single Family Residence, Residential
Materials
- Fiberglass Insulation, Foam Insulation, Frame, HardiPlank Type
- Foundation: Slab
Condition
- Actual,New Construction,Under Construction
- New construction: Yes
- Year built: 2026
- Major remodel year: 2026
Utilities & green energy
- Sewer: Septic Tank
- Water: Public
- Utilities for property: Electricity Connected, Trash Collection Private
Community & HOA
HOA
- Has HOA: No
Location
- Region: Glenham
Financial & listing details
- Price per square foot: $289/sqft
- Date on market: 3/7/2026
- Cumulative days on market: 89 days
- Listing agreement: Exclusive Right To Sell
- Electric utility on property: Yes
Price history
| Date | Event | Price |
|---|---|---|
| 7/20/2026 | Sold | $765,000+2%$289/sqft |
Source:  OneKey® MLS as distributed by MLS GRID #956359 Report a problem OneKey® MLS as distributed by MLS GRID #956359 Report a problem | ||
| 6/4/2026 | Pending sale | $749,900$283/sqft |
Source: BHHS broker feed #956359 Report a problem | ||
| 6/4/2026 | Contingent | $749,900$283/sqft |
Source:  Berkshire Hathaway HomeServices New England Properties #956359 Report a problem Berkshire Hathaway HomeServices New England Properties #956359 Report a problem | ||
| 3/7/2026 | Listed for sale | $749,900$283/sqft |
Source: OneKey® MLS as distributed by MLS GRID #956359 Report a problem | ||
Public tax history
Tax history is unavailable.
Neighborhood: 12527
Nearby homes
- $512,1003 bd2 ba1.7k sqft19 Tompkins Ave, Glenham, NY 12527Off Market
- $644,7005 bd3 ba1.8k sqft40 Old Glenham Rd, Glenham, NY 12527Sold
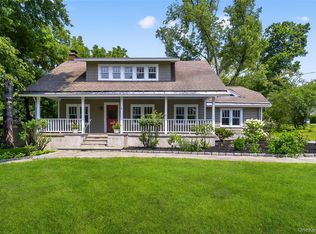
- $273,6005 bd3 ba1.8k sqft40 Old Glenham Rd, Glenham, NY 12527Off Market
- $582,6003 bd2 ba1.4k sqft14 Tompkins Ave, Glenham, NY 12527Off Market

- $27,900-- bd-- ba-- sqftTompkins Ave, Glenham, NY 12527Off Market
- $34,100-- bd-- ba-- sqftTompkins Ave, Glenham, NY 12527Off Market
- $416,3004 bd1 ba1.4k sqft12 Tompkins Ave, Beacon, NY 12527Off Market
- $330,1002 bd1 ba928 sqft16 Tompkins Ave, Beacon, NY 12527Off Market
- $492,8002 bd1 ba1.5k sqft23 Tompkins Ave, Glenham, NY 12508Off Market
Nearby schools
GreatSchools rating
- 8/10Glenham SchoolGrades: PK-5Distance: 0.6 mi
- 3/10Rombout Middle SchoolGrades: 6-8Distance: 1.5 mi
- 6/10Beacon High SchoolGrades: 9-12Distance: 1.4 mi
Schools provided by the listing agent
- Elementary: Glenham
- Middle: Rombout Middle School
- High: Beacon
Source: OneKey® MLS as distributed by MLS GRID. This data may not be complete. We recommend contacting the local school district to confirm school assignments for this home.
- New York
- Dutchess County
- Beacon
- 12527
- 15 Tompkins Avenue
Nearby cities
Nearby zip codes
Other Beacon Topics
