All offers due by Monday, December 1st at 12PM. Thoughtful updates enhance the comfort and value of this Loudonville home, including newer windows in kitchen and formal living room, plus a new front door (2023), and a new HVAC system & tankless water heater (2024). A spectacular sunroom—added in 2016—creates a standout living space. Flooded with natural light, it's perfect as a cozy reading nook, a plant lover's paradise, or a peaceful spot to unwind with morning coffee. The kitchen features a sunny breakfast area overlooking the backyard, offering an easy flow for daily living and entertaining. Upstairs includes four generously sized bedrooms, including a primary suite. Conveniently located within walking distance to local schools, parks, shops, and more. Don't miss the opportunity to make it yours!
Closed
$440,000
15 Tower Hgts, Loudonville, NY 12211
4beds
2,164sqft
Single Family Residence, Residential
Built in 1978
0.48 Acres Lot
$449,300 Zestimate®
$203/sqft
$3,261 Estimated rent
Home value
$449,300
$391,000 - $517,000
$3,261/mo
Zestimate® history
Owner options
List your home for rent
$3,261/mo
Rent Zestimate®
Find your next renter with Zillow Rental Manager. Plus, with online applications, you can quickly screen prospective tenants – for free.
$3,261/mo
Rent Zestimate®
Refinance and save
$3,001/mo
Est. payment
Refinancing to a lower rate could help reduce your monthly payments and save thousands over the life of the loan.
$3,001/mo
Est. payment
Explore your selling options
Work with a Zillow partner agent
Leverage their expertise and Zillow's premium Showcase listings to get your home seen by more buyers.
Get startedList with your own agent
Get your home in front of millions of buyers by listing it on Zillow.
Learn how to do itSell it yourself
Take full control of how buyers see your home on Zillow by listing For Sale by Owner (FSBO).
List your homeWhat's special
Flooded with natural lightFour generously sized bedroomsPrimary suiteCozy reading nook
Zillow last checked:
Listing updated:
Listed by:
Christine Frith 518-928-9923,
Coldwell Banker Prime Properties,
Joseph Frith 518-852-9496,
Coldwell Banker Prime Properties
Bought with:
Joshua Powell, 10401332434
All in 1 Realty LLC
Source: Global MLS,MLS#: 202530173
Facts & features
Interior
Bedrooms & bathrooms
- Bedrooms: 4
- Bathrooms: 3
- Full bathrooms: 2
- 1/2 bathrooms: 1
Primary bedroom
- Level: Second
- Area: 195.87
- Dimensions: 17.38 x 11.27
Bedroom
- Level: Second
- Area: 164.17
- Dimensions: 11.10 x 14.79
Bedroom
- Level: Second
- Area: 112.31
- Dimensions: 11.12 x 10.10
Bedroom
- Level: Second
- Area: 131.18
- Dimensions: 11.26 x 11.65
Primary bathroom
- Level: Second
- Area: 36.99
- Dimensions: 7.58 x 4.88
Half bathroom
- Level: First
- Area: 21.33
- Dimensions: 4.96 x 4.30
Full bathroom
- Level: Second
- Area: 38.89
- Dimensions: 4.48 x 8.68
Other
- Level: First
- Area: 265.67
- Dimensions: 13.33 x 19.93
Dining room
- Description: Formal Dining Room
- Level: First
- Area: 164.63
- Dimensions: 12.24 x 13.45
Family room
- Level: First
- Area: 289.62
- Dimensions: 13.61 x 21.28
Game room
- Level: Basement
- Area: 319.64
- Dimensions: 22.29 x 14.34
Kitchen
- Level: First
- Area: 108.87
- Dimensions: 10.28 x 10.59
Living room
- Level: First
- Area: 237.29
- Dimensions: 18.64 x 12.73
Other
- Description: Kitchen dining are
- Level: First
- Area: 60.53
- Dimensions: 8.61 x 7.03
Heating
- Electric, Fireplace Insert, Forced Air, Natural Gas
Cooling
- Central Air
Appliances
- Included: Dishwasher, Gas Oven, Microwave, Refrigerator, Tankless Water Heater
- Laundry: Laundry Closet, Main Level
Features
- Ceiling Fan(s), Built-in Features, Ceramic Tile Bath
- Flooring: Wood, Carpet, Ceramic Tile, Hardwood
- Doors: French Doors
- Basement: Full
- Number of fireplaces: 1
- Fireplace features: Family Room, Insert, Wood Burning
Interior area
- Total structure area: 2,164
- Total interior livable area: 2,164 sqft
- Finished area above ground: 2,164
- Finished area below ground: 0
Property
Parking
- Total spaces: 4
- Parking features: Off Street, Paved, Attached, Driveway, Garage Door Opener
- Garage spaces: 2
- Has uncovered spaces: Yes
Features
- Patio & porch: Rear Porch, Front Porch, Porch
- Exterior features: Lighting
- Fencing: None
- Has view: Yes
- View description: None
Lot
- Size: 0.48 Acres
- Features: Sloped, Wooded, Landscaped
Details
- Parcel number: 012689 43.1568
- Special conditions: Standard
Construction
Type & style
- Home type: SingleFamily
- Architectural style: Colonial
- Property subtype: Single Family Residence, Residential
Materials
- Brick, Vinyl Siding
- Roof: Asphalt
Condition
- New construction: No
- Year built: 1978
Utilities & green energy
- Electric: 150 Amp Service
- Sewer: Public Sewer
- Water: Public
Community & HOA
HOA
- Has HOA: No
Location
- Region: Loudonville
Financial & listing details
- Price per square foot: $203/sqft
- Tax assessed value: $395,700
- Annual tax amount: $7,559
- Date on market: 11/27/2025
Price history
| Date | Event | Price |
|---|---|---|
| 1/22/2026 | Sold | $440,000+10%$203/sqft |
Source:  Global MLS #202530173 Report a problem Global MLS #202530173 Report a problem | ||
| 12/2/2025 | Pending sale | $400,000$185/sqft |
Source: Global MLS #202530173 Report a problem | ||
| 11/27/2025 | Listed for sale | $400,000+147.3%$185/sqft |
Source: Global MLS #202530173 Report a problem | ||
| 8/26/1994 | Sold | $161,750$75/sqft |
Source: Public Record Report a problem | ||
Public tax history
| Year | Property taxes | Tax assessment |
|---|---|---|
| 2025 | -- | $172,900 |
| 2024 | -- | $172,900 |
| 2023 | -- | $172,900 |
| 2022 | -- | $172,900 |
| 2021 | -- | $172,900 |
| 2020 | -- | $172,900 |
| 2019 | -- | $172,900 |
| 2018 | -- | $172,900 |
| 2017 | -- | $172,900 |
| 2016 | -- | $172,900 |
| 2015 | -- | $172,900 |
| 2014 | -- | $172,900 |
| 2013 | -- | $172,900 |
| 2012 | -- | $172,900 |
| 2011 | -- | $172,900 |
| 2010 | -- | $172,900 |
| 2009 | -- | $172,900 +3.5% |
| 2008 | -- | $167,000 |
| 2007 | -- | $167,000 |
| 2006 | -- | $167,000 |
| 2005 | -- | $167,000 |
| 2004 | -- | $167,000 |
| 2003 | -- | $167,000 |
| 2002 | -- | $167,000 |
| 2001 | -- | $167,000 |
| 2000 | -- | $167,000 |
Find assessor info on the county website
Neighborhood: Loudonville
Nearby homes
- $375,0004 bd2 ba1.9k sqft13 Tower Hts, Loudonville, NY 12211Sold
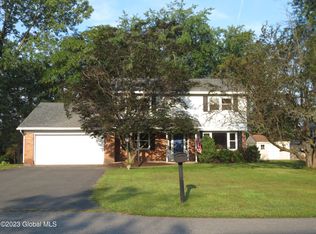
- $461,3003 bd1 ba1.8k sqft17 Tower Hts, Loudonville, NY 12211Off Market
- $474,0003 bd2 ba1.7k sqft21 Danielwood Dr, Loudonville, NY 12211Off Market
- $451,8003 bd2 ba1.7k sqft23 Danielwood Dr, Loudonville, NY 12211Off Market
- $523,1004 bd2 ba2.1k sqft19 Danielwood Dr, Loudonville, NY 12211Off Market
- $494,8004 bd1 ba2.5k sqft3 Jean Ave, Loudonville, NY 12211Off Market
- $492,3004 bd2 ba2.2k sqft19 Tower Hts, Loudonville, NY 12211Off Market
- $405,0003 bd2 ba1.8k sqft10 Tower Hts, Loudonville, NY 12211Sold
Nearby schools
GreatSchools rating
- 9/10Shaker Road Elementary SchoolGrades: PK-4Distance: 0.4 mi
- 7/10Sand Creek Middle SchoolGrades: 5-8Distance: 1.2 mi
- 8/10Colonie Central High SchoolGrades: 9-12Distance: 1.7 mi
Schools provided by the listing agent
- Elementary: Shaker Road ES
- High: Colonie Central HS
Source: Global MLS. This data may not be complete. We recommend contacting the local school district to confirm school assignments for this home.
Sell for more on Zillow
Get a Zillow Showcase℠ listing at no additional cost and you could sell for .
$449,300
2% more
+$8,986
With Zillow Showcase(estimated)
$458,286
- New York
- Albany County
- Albany
- 12211
- Loudonville
- 15 Tower Hgts
Nearby cities
Nearby neighborhoods
Nearby zip codes
Other Albany Topics
