Experience authentic New Mexico living in this beautifully appointed Placitas home, where timeless Southwestern architecture meets exceptional indoor-outdoor living. Rich in character, the home showcases exposed vigas, warm wood ceilings, a striking masonry kiva-style fireplace, handcrafted details, and brick flooring throughout, creating an inviting atmosphere that reflects the charm of the Southwest. Designed for both comfort and flexibility, the spacious floor plan features radiant in-floor heating, a well-equipped kitchen with KitchenAid appliances and a center island, two refrigerated air units, and a versatile fifth room with its own private entrance--ideal as a home office, guest suite, fitness room, or creative studio. The attached three-car garage, built-in central vacuum, and thoughtful updates throughout add everyday convenience. Step outside to your own private desert retreat, where mature landscaping, towering cacti, a pomegranate tree, tranquil water features, and a charming gazebo and pergola create the perfect setting for relaxing or entertaining. More than 100 tons of landscaping rock, custom metal gates, improved site drainage, block and stucco privacy walls, and an all-weather driveway enhance both beauty and functionality. Meticulously maintained with numerous improvements--including a TPO roof, updated stucco, water softener, newer water heater, and tasteful interior fixture updates--this exceptional home offers privacy, flexibility, and low-maintenance living in one of Placitas' most picturesque settings. Enjoy breathtaking New Mexico skies, peaceful surroundings, and convenient access to both Albuquerque and Santa Fe.
Pending
$870,000
15 Trails Rd E, Placitas, NM 87043
4beds
3,290sqft
Single Family Residence
Built in 2006
1.05 Acres Lot
$-- Zestimate®
$264/sqft
$33/mo HOA
What's special
- 50 days
- 168
- 5
Zillow last checked:
Listing updated:
Listed by:
Nicole L Ackerman 505-610-5130,
La Puerta Real Estate Serv LLC 505-867-3388
Source: SWMLS,MLS#: 1108698
Facts & features
Interior
Bedrooms & bathrooms
- Bedrooms: 4
- Bathrooms: 3
- Full bathrooms: 2
- 3/4 bathrooms: 1
Primary bedroom
- Level: Main
- Area: 361.66
- Dimensions: 21.4 x 16.9
Bedroom 2
- Level: Main
- Area: 198.17
- Dimensions: 14.9 x 13.3
Bedroom 3
- Level: Main
- Area: 177.6
- Dimensions: 16 x 11.1
Bedroom 4
- Level: Main
- Area: 152.55
- Dimensions: 13.5 x 11.3
Dining room
- Level: Main
- Area: 168
- Dimensions: 14 x 12
Family room
- Level: Main
- Area: 166.8
- Dimensions: 13.9 x 12
Kitchen
- Level: Main
- Area: 187.6
- Dimensions: 14 x 13.4
Living room
- Level: Main
- Area: 366.6
- Dimensions: 19.5 x 18.8
Office
- Level: Main
- Area: 166.57
- Dimensions: 11.83 x 14.08
Heating
- Natural Gas, Radiant, Zoned
Cooling
- Refrigerated
Appliances
- Included: Built-In Electric Range, Cooktop, Dryer, Dishwasher, Disposal, Microwave, Refrigerator, Range Hood, Washer
- Laundry: Washer Hookup, Electric Dryer Hookup, Gas Dryer Hookup
Features
- Beamed Ceilings, Breakfast Area, Bathtub, Ceiling Fan(s), Central Vacuum, Separate/Formal Dining Room, Dual Sinks, Home Office, Kitchen Island, Main Level Primary, Pantry, Skylights, Soaking Tub, Separate Shower, Water Closet(s), Walk-In Closet(s)
- Flooring: Brick
- Windows: Clad, Metal, Thermal Windows, Skylight(s)
- Has basement: No
- Number of fireplaces: 2
- Fireplace features: Custom, Gas Log, Kiva
Interior area
- Total structure area: 3,290
- Total interior livable area: 3,290 sqft
Property
Parking
- Total spaces: 3
- Parking features: Attached, Finished Garage, Garage, Garage Door Opener
- Attached garage spaces: 3
Features
- Levels: One
- Stories: 1
- Patio & porch: Covered, Open, Patio
- Exterior features: Courtyard, Patio, Private Yard
- Fencing: Wall
- Has view: Yes
Lot
- Size: 1.05 Acres
- Features: Views
Details
- Parcel number: 1022073339340
- Zoning description: R-1
Construction
Type & style
- Home type: SingleFamily
- Architectural style: Custom
- Property subtype: Single Family Residence
Materials
- Frame, Stucco
Condition
- Resale
- New construction: No
- Year built: 2006
Details
- Builder name: Nelson
Utilities & green energy
- Sewer: Septic Tank
- Water: Community/Coop
- Utilities for property: Cable Available, Electricity Connected, Natural Gas Connected, Phone Available, Water Connected
Green energy
- Energy generation: None
Community & HOA
Community
- Security: Security System
- Subdivision: Anasazi Trails
HOA
- Has HOA: Yes
- HOA fee: $400 annually
Location
- Region: Placitas
Financial & listing details
- Price per square foot: $264/sqft
- Tax assessed value: $792,938
- Annual tax amount: $5,840
- Date on market: 8/6/2026
- Cumulative days on market: 49 days
- Listing terms: Cash,Conventional,VA Loan
Estimated market value
Not available
Estimated sales range
Not available
Not available
Price history
| Date | Event | Price |
|---|---|---|
| 8/30/2026 | Pending sale | $870,000$264/sqft |
Source:  SWMLS #1108698 Report a problem SWMLS #1108698 Report a problem | ||
| 8/8/2026 | Listed for sale | $870,000+2.5%$264/sqft |
Source: SWMLS #1108698 Report a problem | ||
| 11/6/2024 | Sold | -- |
Source: SWMLS #1071068 Report a problem | ||
| 9/26/2024 | Pending sale | $849,000$258/sqft |
Source: SWMLS #1071068 Report a problem | ||
| 9/20/2024 | Listed for sale | $849,000$258/sqft |
Source: SWMLS #1071068 Report a problem | ||
| 9/17/2024 | Listing removed | $849,000$258/sqft |
Source: SWMLS #1064205 Report a problem | ||
| 8/14/2024 | Price change | $849,000-1.2%$258/sqft |
Source: SWMLS #1064205 Report a problem | ||
| 7/17/2024 | Price change | $859,000-1.8%$261/sqft |
Source: SWMLS #1064205 Report a problem | ||
| 5/31/2024 | Listed for sale | $875,000+12.9%$266/sqft |
Source: SWMLS #1064205 Report a problem | ||
| 2/28/2022 | Sold | -- |
Source: SWMLS #1006275 Report a problem | ||
| 12/23/2021 | Pending sale | $775,000$236/sqft |
Source: SWMLS #1006275 Report a problem | ||
| 12/21/2021 | Listed for sale | $775,000+46.2%$236/sqft |
Source: SWMLS #1006275 Report a problem | ||
| 5/15/2014 | Sold | -- |
Source: Agent Provided Report a problem | ||
| 3/15/2014 | Price change | $530,000-3.6%$161/sqft |
Source: Coldwell Banker Legacy #809683 Report a problem | ||
| 1/8/2014 | Price change | $549,900-4.4%$167/sqft |
Source: Keller Williams Realty #804900 Report a problem | ||
| 6/11/2013 | Price change | $575,000-4%$175/sqft |
Source: Keller Williams Realty #763482 Report a problem | ||
| 4/11/2013 | Price change | $599,000-4.2%$182/sqft |
Source: Keller Williams Realty #763482 Report a problem | ||
| 3/18/2013 | Listed for sale | $625,000$190/sqft |
Source: Keller Williams Realty #763482 Report a problem | ||
| 5/22/2007 | Sold | -- |
Source: Agent Provided Report a problem | ||
Public tax history
| Year | Property taxes | Tax assessment |
|---|---|---|
| 2025 | $5,551 -0.1% | $264,313 +5.1% |
| 2024 | $5,556 +3.7% | $251,466 +3% |
| 2023 | $5,358 +34.8% | $244,142 +35.5% |
| 2022 | $3,974 -0.2% | $180,151 +3% |
| 2021 | $3,983 +3% | $174,904 +3% |
| 2020 | $3,865 +2.2% | $169,810 +3% |
| 2019 | $3,781 +13.6% | $164,864 +3% |
| 2018 | $3,330 -15.6% | $160,062 +3% |
| 2017 | $3,944 | $155,400 |
| 2016 | $3,944 +1.9% | $155,400 -4.6% |
| 2014 | $3,871 | $162,851 +1.2% |
| 2013 | $3,871 | $160,851 -67.1% |
| 2011 | -- | $488,554 |
Find assessor info on the county website
Monthly payment
Est. payment
Payment breakdown
Explore the cost of this home by adjusting the details. Changes won't be saved.Climate risks
Neighborhood: 87043
Similar homes
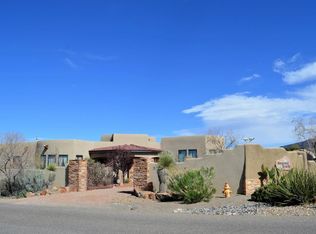
- $835,0004 bd4 ba3.8k sqft20 Canon Del Agua, Placitas, NM 87043For Sale
 MLS ID #1108793, Nicole L Ackerman, La Puerta Real Estate Serv LLC. SWMLS
 - $995,0003 bd3 ba4.1k sqft2 White Mesa Trl, Placitas, NM 87043For Sale
 MLS ID #1107913, Nicole L Ackerman, La Puerta Real Estate Serv LLC. SWMLS
 - $899,0003 bd3 ba3.3k sqft25 First Mesa Ct, Placitas, NM 87043For Sale
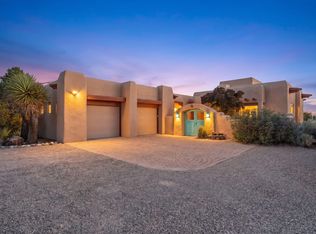 MLS ID #1108413, 724 Real Estate, Berkshire Hathaway NM Prop. SWMLS
 - $828,0003 bd3 ba2.9k sqft10 Calle Final, Placitas, NM 87043For Sale
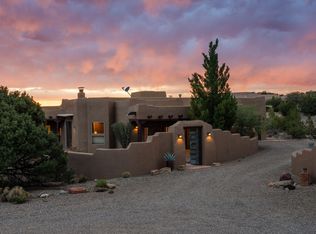 MLS ID #1102827, Nicole L Ackerman, La Puerta Real Estate Serv LLC. SWMLS
 - $749,0004 bd3 ba2.5k sqft2 Calle Montoya, Placitas, NM 87043For Sale
 MLS ID #202602228, Jody Lusk, Sotheby's Int. RE/Washington. SFARMLS
