Welcome to your meticulously maintained oasis! This beautiful home boasts meticulous care and stunning landscaping, adorned with mature trees that provide both shade and timeless beauty. Enjoy the tranquility of your surroundings as you relax in this serene and inviting environment. The home is located within walking/biking distance to the greenway and the town of Winona Lake. It is truly a haven for those who appreciate the finer details of home living.
Closed
$799,900
15 Trailside Dr, Winona Lake, IN 46590
5beds
6,616sqft
Single Family Residence
Built in 2009
1.2 Acres Lot
$896,300 Zestimate®
$--/sqft
$5,106 Estimated rent
Home value
$896,300
$843,000 - $968,000
$5,106/mo
Zestimate® history
Owner options
List your home for rent
$5,106/mo
Rent Zestimate®
Find your next renter with Zillow Rental Manager. Plus, with online applications, you can quickly screen prospective tenants – for free.
$5,106/mo
Rent Zestimate®
Refinance and save
$4,868/mo
Est. payment
Refinancing to a lower rate could help reduce your monthly payments and save thousands over the life of the loan.
$4,868/mo
Est. payment
Explore your selling options
Work with a Zillow partner agent
Leverage their expertise and Zillow's premium Showcase listings to get your home seen by more buyers.
Get startedList with your own agent
Get your home in front of millions of buyers by listing it on Zillow.
Learn how to do itSell it yourself
Take full control of how buyers see your home on Zillow by listing For Sale by Owner (FSBO).
List your homeWhat's special
Timeless beautyMature trees
Zillow last checked:
Listing updated:
Listed by:
Benita Bibler Cell:574-268-4536,
RE/MAX Results
Bought with:
Sally Bailey, RB14042665
Coldwell Banker Real Estate Group
Source: IRMLS,MLS#: 202414447
Facts & features
Interior
Bedrooms & bathrooms
- Bedrooms: 5
- Bathrooms: 6
- Full bathrooms: 4
- 1/2 bathrooms: 2
- Main level bedrooms: 1
Bedroom 1
- Level: Main
Bedroom 2
- Level: Upper
Dining room
- Level: Main
- Area: 156
- Dimensions: 13 x 12
Family room
- Level: Upper
- Area: 340
- Dimensions: 20 x 17
Kitchen
- Level: Main
- Area: 396
- Dimensions: 22 x 18
Living room
- Level: Main
- Area: 340
- Dimensions: 20 x 17
Office
- Level: Basement
- Area: 143
- Dimensions: 13 x 11
Heating
- Forced Air, Geothermal, Zoned
Cooling
- Central Air, Geothermal, Ceiling Fan(s), Geothermal Hvac, Zoned
Appliances
- Included: Disposal, Range/Oven Hook Up Elec, Dishwasher, Microwave, Refrigerator, Washer, Electric Cooktop, Dehumidifier, Dryer-Electric, Humidifier, Exhaust Fan, Oven-Built-In, Convection Oven, Warming Drawer, Water Filtration System, Electric Water Heater, Water Softener Owned
- Laundry: Dryer Hook Up Gas/Elec, Sink, Main Level, Washer Hookup
Features
- 1st Bdrm En Suite, Bar, Breakfast Bar, Bookcases, Ceiling-9+, Tray Ceiling(s), Ceiling Fan(s), Beamed Ceilings, Central Vacuum, Walk-In Closet(s), Laminate Counters, Stone Counters, Crown Molding, Eat-in Kitchen, Entrance Foyer, Kitchen Island, Natural Woodwork, Pantry, Double Vanity, Wired for Data, Kitchenette, Stand Up Shower, Tub and Separate Shower, Tub/Shower Combination, Main Level Bedroom Suite, Formal Dining Room, Great Room, Custom Cabinetry
- Flooring: Hardwood, Carpet, Concrete, Laminate, Tile
- Windows: Multi Pane Windows, Window Treatments, Shutters
- Basement: Full,Walk-Out Access,Finished,Exterior Entry,Concrete
- Attic: Pull Down Stairs
- Number of fireplaces: 2
- Fireplace features: Family Room, Living Room, Gas Log, One, Two, Vented
Interior area
- Total structure area: 7,614
- Total interior livable area: 6,616 sqft
- Finished area above ground: 4,187
- Finished area below ground: 2,429
Property
Parking
- Total spaces: 3
- Parking features: Attached, Garage Door Opener, Concrete
- Attached garage spaces: 3
- Has uncovered spaces: Yes
Features
- Levels: Two
- Stories: 2
- Patio & porch: Deck, Screened
- Exterior features: Balcony, Irrigation System
- Has spa: Yes
- Spa features: Jet/Garden Tub
- On waterfront: Yes
- Waterfront features: Pond
Lot
- Size: 1.2 Acres
- Dimensions: 225x270x301
- Features: Few Trees, Rolling Slope, City/Town/Suburb, Near College Campus, Near Walking Trail, Landscaped
Details
- Parcel number: 431122200031.000033
- Zoning: A1
- Other equipment: TV Antenna, Home Theater, Air Purifier
Construction
Type & style
- Home type: SingleFamily
- Architectural style: Traditional
- Property subtype: Single Family Residence
Materials
- Metal Siding, Shingle Siding, Stone, Vinyl Siding
- Roof: Metal,Shingle
Condition
- New construction: No
- Year built: 2009
Utilities & green energy
- Electric: NIPSCO
- Gas: NIPSCO
- Sewer: City
- Water: Well
- Utilities for property: Cable Available, Cable Connected
Community & HOA
Community
- Security: Security System, Carbon Monoxide Detector(s), Smoke Detector(s), Prewired, Closed Circuit Camera(s)
- Subdivision: Wooded Hills
HOA
- Has HOA: Yes
- HOA fee: $125 annually
Location
- Region: Winona Lake
Financial & listing details
- Tax assessed value: $770,400
- Annual tax amount: $5,110
- Date on market: 6/8/2024
- Listing terms: Cash,Conventional
- Road surface type: Asphalt
Price history
| Date | Event | Price |
|---|---|---|
| 6/7/2024 | Sold | $799,900 |
Source:  IRMLS #202414447 Report a problem IRMLS #202414447 Report a problem | ||
| 4/30/2024 | Pending sale | $799,900 |
Source: IRMLS #202414447 Report a problem | ||
| 4/27/2024 | Listed for sale | $799,900+1153.8% |
Source: IRMLS #202414447 Report a problem | ||
| 7/30/2016 | Listing removed | $63,800$10/sqft |
Source: RE/MAX RESULTS (WARSAW) #515636 Report a problem | ||
| 7/27/2016 | Listed for sale | $63,800$10/sqft |
Source: RE/MAX RESULTS (WARSAW) #515636 Report a problem | ||
Public tax history
| Year | Property taxes | Tax assessment |
|---|---|---|
| 2025 | $5,945 +16.9% | $770,400 +19.4% |
| 2024 | $5,085 -10.2% | $645,200 +11.5% |
| 2023 | $5,664 -2.7% | $578,700 -1% |
| 2022 | $5,822 +1% | $584,400 -0.3% |
| 2021 | $5,764 +4.3% | $586,100 +3.3% |
| 2020 | $5,524 -0.8% | $567,400 +3.5% |
| 2019 | $5,566 +9.2% | $548,100 +2.5% |
| 2018 | $5,098 -6.5% | $534,800 +4.4% |
| 2017 | $5,455 +2.9% | $512,200 -3.7% |
| 2016 | $5,299 +5.5% | $531,800 +2.1% |
| 2014 | $5,024 -3.1% | $520,800 +1.1% |
| 2013 | $5,186 -0.3% | $515,300 +1.5% |
| 2012 | $5,203 +10.1% | $507,700 -0.3% |
| 2011 | $4,725 | $509,300 |
Find assessor info on the county website
Neighborhood: 46590
Nearby homes
- $789,0003 bd2 ba3.4k sqft12 Trailside Dr, Winona Lake, IN 46590Off Market
- $---- sqft7 Trailside Dr, Winona Lake, IN 46590Off Market
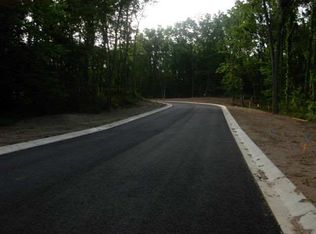
- $1,065,8005 bd5 ba5.5k sqft14 Trailside Dr, Winona Lake, IN 46590Off Market
- $680,4004 bd4 ba4k sqft11 Trailside Dr, Winona Lake, IN 46590Off Market

- $6,200-- bd-- ba-- sqft11 Trailside Dr, Winona lake, IN 46590Off Market
- $912,2005 bd6 ba6.3k sqft10 Trailside Dr, Winona Lake, IN 46590Off Market
- $100,0001.15 AcresTbd Trailside Dr, Winona Lake, IN 46590Sold
- $805,8004 bd4 ba3.6k sqft16 Trailside Dr, Winona Lake, IN 46590Off Market
Nearby schools
GreatSchools rating
- 7/10Eisenhower Elementary SchoolGrades: K-6Distance: 1.9 mi
- 6/10Edgewood Middle SchoolGrades: 7-8Distance: 2.9 mi
- 9/10Warsaw Community High SchoolGrades: 9-12Distance: 2.8 mi
Schools provided by the listing agent
- Elementary: Eisenhower
- Middle: Lakeview
- High: Warsaw
- District: Warsaw Community
Source: IRMLS. This data may not be complete. We recommend contacting the local school district to confirm school assignments for this home.


Get pre-qualified for a loan
At Zillow Home Loans, we can pre-qualify you in as little as 5 minutes with no impact to your credit score.An equal housing lender. NMLS #10287.
- Indiana
- Kosciusko County
- Winona Lake
- 46590
- 15 Trailside Dr
Nearby cities
Nearby zip codes
Other Winona Lake Topics
