This beautifully updated property is move-in ready, with numerous upgrades already completed for you. Enjoy the ease of single-level living, featuring gorgeous 4" wide luxury vinyl plank flooring throughout. You'll find modern comforts and energy efficiency, including four mini-split units for heating and cooling, a wood-burning fireplace, a 2025 water heater, and a beautifully updated kitchen (2022) with skylight. Additional features include Anderson windows (10 years old), a 5-year-old roof, and two outdoor sheds for added storage. There’s also a 12' x 24' concrete pad ready for a carport—ideal for your car, boat etc.! Step outside to your own backyard retreat—an 18' x 36', 8 ft. Deep Saltwater in-ground pool with a sand filter (just 1 year old) and a 3-year-old liner. Relax and entertain under the spacious wooden gazebo, complete with a ceiling fan and electricity—perfect for summer gatherings. The front yard features a convenient sprinkler system to keep your lawn lush and green.
Sold for $700,000
$700,000
15 Trask Rd, Peabody, MA 01960
3beds
1,396sqft
Single Family Residence
Built in 1958
10,001 Square Feet Lot
$706,800 Zestimate®
$501/sqft
$3,935 Estimated rent
Home value
$706,800
$643,000 - $777,000
$3,935/mo
Zestimate® history
Owner options
List your home for rent
$3,935/mo
Rent Zestimate®
Find your next renter with Zillow Rental Manager. Plus, with online applications, you can quickly screen prospective tenants – for free.
$3,935/mo
Rent Zestimate®
Refinance and save
$4,675/mo
Est. payment
Refinancing to a lower rate could help reduce your monthly payments and save thousands over the life of the loan.
$4,675/mo
Est. payment
Explore your selling options
Work with a Zillow partner agent
Leverage their expertise and Zillow's premium Showcase listings to get your home seen by more buyers.
Get startedList with your own agent
Get your home in front of millions of buyers by listing it on Zillow.
Learn how to do itSell it yourself
Take full control of how buyers see your home on Zillow by listing For Sale by Owner (FSBO).
List your homeWhat's special
Wood-burning fireplaceSaltwater in-ground poolSpacious wooden gazeboCeiling fan and electricityAnderson windowsTwo outdoor shedsConvenient sprinkler system
Zillow last checked:
Listing updated:
Listed by:
Terri Sheppard 978-828-9441,
J. Barrett & Company 978-356-3444
Bought with:
Terri Sheppard
J. Barrett & Company
Source: MLS PIN,MLS#: 73392432
Facts & features
Interior
Bedrooms & bathrooms
- Bedrooms: 3
- Bathrooms: 1
- Full bathrooms: 1
Primary bedroom
- Features: Ceiling Fan(s), Closet, Flooring - Vinyl, Recessed Lighting
- Level: First
- Area: 130
- Dimensions: 10 x 13
Bedroom 2
- Features: Closet, Closet/Cabinets - Custom Built, Flooring - Vinyl, Recessed Lighting
- Level: First
- Area: 120
- Dimensions: 12 x 10
Bedroom 3
- Features: Ceiling Fan(s), Closet, Flooring - Vinyl, Recessed Lighting
- Level: First
- Area: 100
- Dimensions: 10 x 10
Bathroom 1
- Features: Bathroom - Tiled With Shower Stall, Flooring - Vinyl, Beadboard
- Level: First
Dining room
- Features: Flooring - Vinyl, Window(s) - Picture
- Level: First
- Area: 104
- Dimensions: 8 x 13
Family room
- Features: Ceiling Fan(s), Closet/Cabinets - Custom Built, Flooring - Vinyl, Window(s) - Picture
- Level: First
- Area: 324
- Dimensions: 18 x 18
Kitchen
- Features: Skylight, Flooring - Vinyl, Recessed Lighting, Remodeled, Stainless Steel Appliances, Pot Filler Faucet, Wainscoting
- Level: First
- Area: 140
- Dimensions: 10 x 14
Living room
- Features: Closet, Flooring - Vinyl, Window(s) - Picture, Recessed Lighting
- Level: First
- Area: 221
- Dimensions: 13 x 17
Heating
- Baseboard, Oil, Ductless
Cooling
- 3 or More, Ductless
Appliances
- Included: Water Heater, Gas Water Heater, Range, Dishwasher, Disposal, Microwave, Refrigerator, Washer, Dryer, Plumbed For Ice Maker
- Laundry: Dryer Hookup - Electric, Washer Hookup, Electric Dryer Hookup
Features
- Flooring: Vinyl, Laminate, Flooring - Vinyl
- Doors: Storm Door(s)
- Windows: Insulated Windows, Screens
- Has basement: No
- Number of fireplaces: 1
- Fireplace features: Living Room
Interior area
- Total structure area: 1,396
- Total interior livable area: 1,396 sqft
- Finished area above ground: 1,396
Property
Parking
- Total spaces: 4
- Parking features: Attached, Workshop in Garage, Paved Drive, Off Street, Paved
- Attached garage spaces: 1
- Uncovered spaces: 3
Accessibility
- Accessibility features: Accessible Entrance
Features
- Patio & porch: Patio
- Exterior features: Patio, Pool - Inground, Rain Gutters, Storage, Sprinkler System, Screens, Gazebo, Garden
- Has private pool: Yes
- Pool features: In Ground
- Fencing: Fenced/Enclosed
Lot
- Size: 10,001 Square Feet
- Features: Level
Details
- Additional structures: Gazebo
- Parcel number: 2102005
- Zoning: R1B
Construction
Type & style
- Home type: SingleFamily
- Architectural style: Ranch
- Property subtype: Single Family Residence
Materials
- Frame
- Foundation: Concrete Perimeter, Slab
- Roof: Shingle
Condition
- Year built: 1958
Utilities & green energy
- Electric: 200+ Amp Service
- Sewer: Public Sewer
- Water: Public
- Utilities for property: for Electric Range, for Electric Oven, for Electric Dryer, Washer Hookup, Icemaker Connection
Green energy
- Energy efficient items: Thermostat
Community & HOA
Community
- Features: Shopping, Walk/Jog Trails, Bike Path, Highway Access, Public School, Sidewalks
HOA
- Has HOA: No
Location
- Region: Peabody
Financial & listing details
- Price per square foot: $501/sqft
- Tax assessed value: $567,900
- Annual tax amount: $5,258
- Date on market: 9/7/2026
- Exclusions: Weathervane
- Road surface type: Paved
Price history
| Date | Event | Price |
|---|---|---|
| 7/31/2025 | Sold | $700,000+0.6%$501/sqft |
Source: MLS PIN #73392432 Report a problem | ||
| 6/26/2025 | Contingent | $696,000$499/sqft |
Source: MLS PIN #73392432 Report a problem | ||
| 6/18/2025 | Listed for sale | $696,000$499/sqft |
Source: MLS PIN #73392432 Report a problem | ||
Public tax history
| Year | Property taxes | Tax assessment |
|---|---|---|
| 2025 | $5,259 +0.6% | $567,900 -1% |
| 2024 | $5,230 +4.4% | $573,500 +9% |
| 2023 | $5,008 | $526,000 |
| 2022 | $5,008 +23.5% | $526,000 +36.1% |
| 2021 | $4,054 -3% | $386,500 -0.7% |
| 2020 | $4,181 +6.1% | $389,300 +8.8% |
| 2019 | $3,940 +4.2% | $357,900 +8.5% |
| 2018 | $3,781 +5.6% | $329,900 +8.4% |
| 2017 | $3,580 +1.7% | $304,400 +3% |
| 2016 | $3,521 -3% | $295,400 +0.1% |
| 2015 | $3,631 -2.3% | $295,200 -1.5% |
| 2014 | $3,715 +6.6% | $299,600 +3% |
| 2013 | $3,484 +4.1% | $290,800 +2.7% |
| 2012 | $3,346 +1.9% | $283,100 -0.1% |
| 2011 | $3,283 +8.4% | $283,500 -1.7% |
| 2010 | $3,028 +3% | $288,400 -8.8% |
| 2009 | $2,940 +2.7% | $316,100 -4.2% |
| 2008 | $2,862 -0.2% | $330,100 -10.7% |
| 2007 | $2,868 +5.8% | $369,600 +3.6% |
| 2006 | $2,712 +1.9% | $356,800 +11.3% |
| 2005 | $2,662 +2.6% | $320,700 |
| 2004 | $2,594 +5.4% | $320,700 +23.1% |
| 2003 | $2,462 +25.8% | $260,500 +10.3% |
| 2001 | $1,957 +19.5% | $236,100 +40.4% |
| 1999 | $1,637 | $168,200 |
Find assessor info on the county website
Neighborhood: 01960
Nearby homes
- $781,8003 bd3 ba2.4k sqft13 Trask Rd, Peabody, MA 01960Off Market
- $413,0002 bd1 ba1.1k sqft17 Trask Rd #1, Peabody, MA 01960Off Market

- $635,5003 bd1 ba1.3k sqft12 Reed Rd, Peabody, MA 01960Off Market
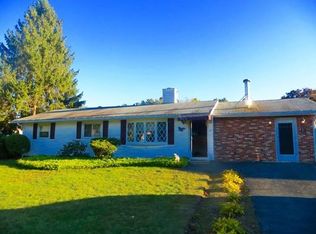
- $630,0003 bd1 ba1.1k sqft17 Trask Rd, Peabody, MA 01960Sold
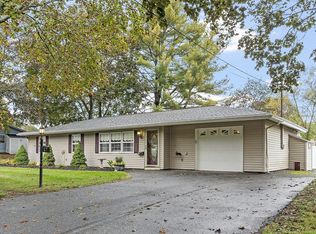
- $632,0003 bd1 ba1.8k sqft10 Reed Rd, Peabody, MA 01960Off Market
- $623,9003 bd1 ba1.3k sqft14 Reed Rd, Peabody, MA 01960Off Market
- $562,0003 bd1 ba1k sqft24 Trask Rd, Peabody, MA 01960Off Market
- $596,8002 bd1 ba1.3k sqft19 Trask Rd, Peabody, MA 01960Off Market
Nearby schools
GreatSchools rating
- 1/10Peabody Personalized Remote Education Program (Peabody P.R.E.P.)Grades: 4-12Distance: 1.1 mi
- 5/10J Henry Higgins Middle SchoolGrades: 6-8Distance: 1 mi
- 3/10Peabody Veterans Memorial High SchoolGrades: 9-12Distance: 1.1 mi
Schools provided by the listing agent
- Middle: Pms
- High: Phs
Source: MLS PIN. This data may not be complete. We recommend contacting the local school district to confirm school assignments for this home.
Get a cash offer in 3 minutes
Find out how much your home could sell for in as little as 3 minutes with a no-obligation cash offer.
Estimated market value
$706,800
Get a cash offer in 3 minutes
Find out how much your home could sell for in as little as 3 minutes with a no-obligation cash offer.
Estimated market value
$706,800
- Massachusetts
- Essex County
- Peabody
- 01960
- 15 Trask Rd
