Skip main navigation
Under contract
  • $795,000

    15 Trellis Way, Robbinsville, NJ 08691

    3beds
    2,618sqft
    : 
    Loading
    Get pre-qualified
    Single Family Residence
    Built in 1992
    0.34 Acres Lot
    $810,600 Zestimate®
    $304/sqft
    $27/mo HOA

    What's special

    Walk-in closetMain floor laundry areaThree commodious bedroomsNewer stainless steel appliancesFamily roomGranite countertopsWarm hardwood flooring
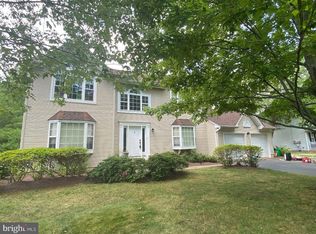
    Welcome to Robbinsville Township's sought-after Arbor Walk neighborhood where this Bonnington III model home boats 3 bedrooms, 2.5 bathrooms and over 2,600 sq ft of finished space! As you enter, you will immediately be greeted by warm hardwood flooring. The formal dining room to your right w/ extra large windows that allow natural sunlight to shine through. Adjacent is the formal living area w/ a shiplap accent wall that opens up to the family room. The kitchen has white cabinetry, granite countertops and newer stainless steel appliances. Sliding glass door access to the deck makes hosting gatherings or parties perfectly convenient! Beyond the kitchen is a main floor laundry area, a powder room and interior access to the two-car garage! Upstairs, you will find three commodious bedrooms and a full bathroom. The primary bedroom boasts tray ceilings, a full en suite w/ a makeup table and a walk-in closet. Fully finished basement w/ a spacious wrap-around den - Plus, another room perfectly situated as an office or a hobby room! The fully fenced-in yard backs up to the woods for added privacy. Large deck leads to the built-in pool w/ diving board and recently replaced liner surrounded by stamped concrete w/ plenty of room for sun bathing and grilling! Roof replaced in 2022. Tesla charger installed in garage. Solar panels are only one-year young and will be PAID OFF at closing! Premier location near shopping, grocery and award winning dining. Just minutes from the world renowned BAPS Swaminarayan Akshardham temple. Plus, quick access to major corridors such as Route 130, I-95, I-195, the New Jersey Turnpike and only 10 minutes from the Hamilton Train Station. An incredible value like this in Robbinsville doesn’t come around often!
    75 days
    |
    195
    |
    3
    |

    Likely to sell faster than

    Zillow last checked:

    Listing updated:

    Listed by:

    Vanessa Stefanics 609-203-1380,

    REMAX Welcome Home,

    Co-Listing Agent: Nicholas Andrews 609-817-5936,

    REMAX Welcome Home

    Source: Bright MLS,MLS#: NJME2075516MLS Logo

      Facts & features

      Interior

      Bedrooms & bathrooms
      • Bedrooms: 3
      • Bathrooms: 3
      • Full bathrooms: 2
      • 1/2 bathrooms: 1
      • Main level bathrooms: 1
      Rooms
      • Room types: Living Room, Dining Room, Primary Bedroom, Bedroom 2, Bedroom 3, Kitchen, Family Room, Basement, Office
      Primary bedroom
      • Level: Upper
      • Area: 255 Square Feet
      • Dimensions: 15 X 17
      Bedroom 2
      • Level: Upper
      • Area: 240 Square Feet
      • Dimensions: 15 X 16
      Bedroom 3
      • Level: Upper
      • Area: 120 Square Feet
      • Dimensions: 10 X 12
      Basement
      • Features: Basement - Finished
      • Level: Lower
      • Area: 726 Square Feet
      • Dimensions: 22 X 33
      Dining room
      • Level: Main
      • Area: 143 Square Feet
      • Dimensions: 11 X 13
      Family room
      • Level: Main
      • Area: 180 Square Feet
      • Dimensions: 12 X 15
      Kitchen
      • Features: Kitchen - Gas Cooking
      • Level: Main
      • Area: 200 Square Feet
      • Dimensions: 10 X 20
      Living room
      • Level: Main
      • Area: 195 Square Feet
      • Dimensions: 13 X 15
      Office
      • Level: Lower
      • Area: 154 Square Feet
      • Dimensions: 11 X 14
      Heating
      • Forced Air, Natural Gas
      Cooling
      • Central Air, Natural Gas
      Appliances
      • Included: Gas Water Heater
      • Laundry: Main Level
      Features
      • Flooring: Wood, Carpet, Tile/Brick
      • Basement: Full
      • Has fireplace: No
      Interior area
      • Total structure area: 2,618
      • Total interior livable area: 2,618 sqft
      • Finished area above ground: 1,936
      • Finished area below ground: 682

      Property

      Parking
      • Total spaces: 2
      • Parking features: Inside Entrance, Garage Door Opener, Attached
      • Attached garage spaces: 2
      Accessibility
      • Accessibility features: None
      Features
      • Levels: Two
      • Stories: 2
      • Has private pool: Yes
      • Pool features: Private
      Lot
      • Size: 0.34 Acres
      Details
      • Additional structures: Above Grade, Below Grade
      • Parcel number: 120002900002 09
      • Zoning: R1.5
      • Zoning description: Residential
      • Special conditions: Standard

      Construction

      Type & style
      • Home type: SingleFamily
      • Architectural style: Colonial
      • Property subtype: Single Family Residence
      Materials
      • Vinyl Siding
      • Foundation: Concrete Perimeter
      Condition
      • New construction: No
      • Year built: 1992
      Details
      • Builder model: BONNINGTON III

      Utilities & green energy

      • Electric: 200+ Amp Service
      • Sewer: Public Sewer
      • Water: Public

      Community & HOA

      Community
      • Subdivision: Arbor Walk
      HOA
      • Has HOA: Yes
      • Services included: Common Area Maintenance
      • HOA fee: $325 annually
      Location
      • Region: Robbinsville
      • Municipality: ROBBINSVILLE TWP

      Financial & listing details

      • Price per square foot: $304/sqft
      • Tax assessed value: $408,000
      • Annual tax amount: $14,231
      • Date on market: 4/23/2026
      • Listing agreement: Exclusive Right To Sell
      • Ownership: Fee Simple

        Estimated market value

        $810,600

        $770,000 - $851,000

        $3,860/mo

        Price history

        DateEventPrice
        5/1/2026Contingent$795,000$304/sqft
        Source: Bright MLS #NJME2075516 Report a problem
        4/23/2026Listed for sale$795,000+72.9%$304/sqft
        Source: Bright MLS #NJME2075516 Report a problem
        7/1/2017Listing removed$459,900$176/sqft
        Source: Weichert Realtors #6980175 Report a problem
        6/29/2017Pending sale$459,900$176/sqft
        Source: Weichert Realtors #6980175 Report a problem
        6/12/2017Price change$459,900-3.2%$176/sqft
        Source: Weichert Realtors #6980175 Report a problem
        5/12/2017Listed for sale$474,900+146.7%$181/sqft
        Source: Weichert Realtors #6980175 Report a problem
        12/30/1992Sold$192,519$74/sqft
        Source: Agent Provided Report a problem

        Public tax history

        YearProperty taxesTax assessment
        2025$13,635 $408,000
        2024$13,635 +11.5%$408,000
        2023$12,232 +1.5%$408,000
        2022$12,056 0%$408,000
        2021$12,060 0%$408,000
        2020$12,065 +0.6%$408,000
        2019$11,987 +3%$408,000 +2.8%
        2018$11,637 +0.9%$396,900
        2017$11,530 +1.5%$396,900
        2016$11,355 -0.3%$396,900
        2015$11,395 +4.6%$396,900
        2014$10,891 +3%$396,900
        2013$10,577 $396,900

        Find assessor info on the county website

        Monthly payment

        Est. payment

        Payment breakdown

        Explore the cost of this home by adjusting the details. Changes won't be saved.
        All calculations are estimates and provided by Zillow, Inc. for informational purposes only. Actual amounts may vary.
        HOA fees may include property taxes on listings classified as Co-Ops. Contact the listing agent and/or owner for fee details.
        Mortgage interest rates are dependent on a number of factors, including credit score, down payment, and repayment length. Interest rate data provided by Zillow Group Marketplace, Inc. as of 1/1/1970 from various mortgage lenders with which we have lead or other similar arrangements; the Estimated Payment is an average of those rates.
        See how much you could borrow to make a competitive offer.

        Climate risks

        Neighborhood: 08691

        Getting around

        25 / 100
        Car-Dependent
        35 / 100
        Somewhat Bikeable

        Nearby schools

        GreatSchools rating
        Schools provided by the listing agent
        • Elementary: Sharon E.s.
        • Middle: Pond Road Middle
        • High: Robbinsville
        • District: Robbinsville Twp

        Source: Bright MLS. This data may not be complete. We recommend contacting the local school district to confirm school assignments for this home.

        A local agent can set up tours, give advice and negotiate with sellers.

        A local lender can help you make sure your offer is ready when you are.

        Browse local experts

        Similar homes

        Skip to the end of the carouselSkip to the beginning of the carousel