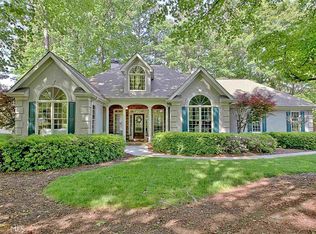
Stunning Golf Course Home on the 10th Green! Enjoy resort-style living in this beautifully maintained home overlooking the 10th green. The outdoor space is truly exceptional, featuring a saltwater in-ground pool, fire pit, and professionally designed landscaping-perfect for relaxing or entertaining. Inside, the main-level owner's suite offers a private retreat with dual closets and a fully renovated spa-like bath, complete with separate vanities, a tiled shower, and a jetted tub highlighted by a charming leaded glass picture window. The kitchen is both functional and inviting, featuring hardwood flooring, granite countertops, a center island, and two spacious pantries. Entertain with ease in the separate formal dining room, or unwind in the additional living room and sunroom filled with natural light. Upstairs, you'll find four generously sized bedrooms and two full baths. Additional features include central vacuum, tankless water heater, new vinyl windows, new roof, fresh interior paint, new carpet, new chimney, new driveway and a spacious three-car garage. This is a rare opportunity to own a golf course home with exceptional indoor and outdoor living spaces-don't miss it!
Closed
Zestimate®
$655,000
15 Trent Jones Ct, Newnan, GA 30265
5beds
3,301sqft
Single Family Residence
Built in 1994
-- sqft lot
$655,000 Zestimate®
$198/sqft
$3,616 Estimated rent
Home value
$655,000
$622,000 - $688,000
$3,616/mo
Zestimate® history
Owner options
List your home for rent
$3,616/mo
Rent Zestimate®
Find your next renter with Zillow Rental Manager. Plus, with online applications, you can quickly screen prospective tenants – for free.
$3,616/mo
Rent Zestimate®
Refinance and save
$4,094/mo
Est. payment
Refinancing to a lower rate could help reduce your monthly payments and save thousands over the life of the loan.
$4,094/mo
Est. payment
Explore your selling options
Work with a Zillow partner agent
Leverage their expertise and Zillow's premium Showcase listings to get your home seen by more buyers.
Get startedList with your own agent
Get your home in front of millions of buyers by listing it on Zillow.
Learn how to do itSell it yourself
Take full control of how buyers see your home on Zillow by listing For Sale by Owner (FSBO).
List your homeWhat's special
Saltwater in-ground poolNew roofCenter islandNew chimneySeparate formal dining roomNew drivewayTankless water heater
Zillow last checked:
Listing updated:
Listed by:
Ginger Smith 404-557-8353,
Southern Real Estate Properties
Bought with:
Noelle Masonheimer, 343457
Keller Williams Realty Atl. Partners
Source: GAMLS,MLS#: 10730410
Facts & features
Interior
Bedrooms & bathrooms
- Bedrooms: 5
- Bathrooms: 4
- Full bathrooms: 3
- 1/2 bathrooms: 1
- Main level bathrooms: 1
- Main level bedrooms: 1
Rooms
- Room types: Foyer, Laundry, Bonus Room, Family Room
Dining room
- Features: Separate Room
Kitchen
- Features: Breakfast Area, Breakfast Bar, Kitchen Island, Solid Surface Counters
Heating
- Natural Gas, Central, Forced Air, Heat Pump
Cooling
- Electric, Ceiling Fan(s), Central Air, Heat Pump
Appliances
- Included: Tankless Water Heater, Cooktop, Dishwasher, Microwave, Oven/Range (Combo), Stainless Steel Appliance(s)
- Laundry: Mud Room
Features
- Central Vacuum, Tray Ceiling(s), Vaulted Ceiling(s), High Ceilings, Double Vanity, Soaking Tub, Separate Shower, Walk-In Closet(s), Master On Main Level
- Flooring: Carpet, Hardwood, Tile
- Windows: Double Pane Windows
- Basement: Crawl Space
- Attic: Pull Down Stairs
- Number of fireplaces: 1
- Fireplace features: Family Room, Factory Built, Gas Starter, Gas Log
Interior area
- Total structure area: 3,301
- Total interior livable area: 3,301 sqft
- Finished area above ground: 3,301
- Finished area below ground: 0
Property
Parking
- Total spaces: 3
- Parking features: Attached, Garage Door Opener, Garage, Side/Rear Entrance
- Has attached garage: Yes
Features
- Levels: Two
- Stories: 2
- Patio & porch: Deck, Patio, Porch
- Exterior features: Sprinkler System
- Has private pool: Yes
- Pool features: In Ground
- Fencing: Fenced
- Frontage type: Golf Course
Lot
- Features: Corner Lot, Level
- Residential vegetation: Cleared, Grassed, Partially Wooded
Details
- Parcel number: W07 082
Construction
Type & style
- Home type: SingleFamily
- Architectural style: Traditional
- Property subtype: Single Family Residence
Materials
- Stucco
- Foundation: Slab
- Roof: Composition
Condition
- Resale
- New construction: No
- Year built: 1994
Utilities & green energy
- Sewer: Public Sewer
- Water: Public
- Utilities for property: Underground Utilities, Cable Available, Sewer Connected
Community & HOA
Community
- Features: Clubhouse, Park, Playground, Pool, Street Lights, Tennis Court(s)
- Security: Smoke Detector(s)
- Subdivision: Brae Burn At White Oak
HOA
- Has HOA: Yes
- Services included: Management Fee, Reserve Fund
- HOA fee: $200 annually
Location
- Region: Newnan
Financial & listing details
- Price per square foot: $198/sqft
- Tax assessed value: $577,453
- Annual tax amount: $3,765
- Date on market: 5/1/2026
- Cumulative days on market: 11 days
- Listing agreement: Exclusive Right To Sell
- Listing terms: Cash,Conventional,FHA,VA Loan
Price history
| Date | Event | Price |
|---|---|---|
| 6/22/2026 | Sold | $655,000+1.6%$198/sqft |
Source:  GAMLS #10730410 Report a problem GAMLS #10730410 Report a problem | ||
| 5/13/2026 | Pending sale | $645,000$195/sqft |
Source: GAMLS #10730410 Report a problem | ||
| 5/1/2026 | Listed for sale | $645,000+51.8%$195/sqft |
Source: GAMLS #10730410 Report a problem | ||
| 7/6/2020 | Listing removed | $425,000$129/sqft |
Source: Keller Williams Rlty Atl. Part #8812037 Report a problem | ||
| 6/30/2020 | Listed for sale | $425,000+35.4%$129/sqft |
Source: Keller Williams Rlty Atl. Part #8812037 Report a problem | ||
| 9/3/2009 | Sold | $314,000-4.8%$95/sqft |
Source: Public Record Report a problem | ||
| 3/14/2009 | Listed for sale | $330,000+34.7%$100/sqft |
Source: Bryan Fair #02637695 Report a problem | ||
| 8/20/1996 | Sold | $245,000$74/sqft |
Source: Public Record Report a problem | ||
Public tax history
| Year | Property taxes | Tax assessment |
|---|---|---|
| 2025 | $5,259 +4.5% | $230,981 +4.4% |
| 2024 | $5,031 +9.4% | $221,319 +15.7% |
| 2023 | $4,598 -0.1% | $191,341 +6.6% |
| 2022 | $4,604 +14.7% | $179,562 +15% |
| 2021 | $4,014 | $156,183 |
| 2020 | $4,014 +10.5% | $156,183 +21.4% |
| 2019 | $3,632 +0% | $128,644 |
| 2018 | $3,631 +1.2% | $128,644 |
| 2017 | $3,589 -1.1% | $128,644 +11.8% |
| 2016 | $3,631 +13.6% | $115,106 |
| 2015 | $3,197 +2.4% | $115,106 |
| 2014 | $3,123 | $115,106 |
| 2013 | -- | -- |
| 2012 | -- | -- |
| 2011 | -- | -- |
| 2010 | -- | -- |
| 2009 | -- | -- |
| 2008 | -- | -- |
| 2007 | -- | -- |
| 2006 | -- | -- |
| 2005 | -- | -- |
| 2004 | -- | -- |
| 2003 | -- | -- |
| 2002 | -- | -- |
| 2001 | $2,742 | -- |
| 2000 | -- | -- |
Find assessor info on the county website
Neighborhood: 30265
Nearby homes
- $481,2003 bd2 ba2.2k sqft65 Preswick Park Dr, Newnan, GA 30265Off Market
- $479,3004 bd3 ba2.4k sqft24 Trent Jones Ct, Newnan, GA 30265Off Market
- $511,3003 bd2 ba2.9k sqft8 Trent Jones Ct, Newnan, GA 30265Off Market
- $468,5004 bd4 ba2.9k sqft80 Preswick Park Dr, Newnan, GA 30265Off Market
- $591,1004 bd3 ba3.7k sqft53 Preswick Park Dr, Newnan, GA 30265Off Market
- $627,2004 bd3 ba4.8k sqft26 Trent Jones Ct, Newnan, GA 30265Off Market
- $697,0003 bd3 ba2.7k sqft89 Preswick Park Dr, Newnan, GA 30265Sold
- $477,2004 bd2 ba2.7k sqft50 Preswick Park Dr, Newnan, GA 30265Off Market
Nearby schools
GreatSchools rating
- 4/10White Oak Elementary SchoolGrades: PK-5Distance: 1.4 mi
- 6/10Arnall Middle SchoolGrades: 6-8Distance: 1.3 mi
- 6/10East Coweta High SchoolGrades: 9-12Distance: 4.4 mi
Schools provided by the listing agent
- Elementary: White Oak
- Middle: Arnall
- High: Northgate
Source: GAMLS. This data may not be complete. We recommend contacting the local school district to confirm school assignments for this home.
Get a cash offer in 3 minutes
Find out how much your home could sell for in as little as 3 minutes with a no-obligation cash offer.
Estimated market value
$655,000
Get a cash offer in 3 minutes
Find out how much your home could sell for in as little as 3 minutes with a no-obligation cash offer.
Estimated market value
$655,000
- Georgia
- Coweta County
- Newnan
- 30265
- 15 Trent Jones Ct
Nearby cities
Nearby neighborhoods
Nearby zip codes
Other Newnan Topics
