Lots of room to move in this updated cape-cod. The first floor boasts a massive kitchen with granite countertops and an island big enough to have its own zip code. Large open concept living room/dining room combo. You'll find a first floor bedroom that can also be used as an office which has its own bathroom and entrance from outside. There are 3 Additional bedrooms upstairs. The basement is finished with a living room, second kitchen and an additional room which is currently being used as a bedroom with a large walk-in closet. Outside you can enjoy the covered porch all year long. There is a very large 2 car garage and enough off street paved parking to call it your own parking palace: where every car finds their kingdom. You'll be sure to enjoy the backyard playground. And for you preppers, there is even a large backyard underground bunker that can also be used as cold storage. Don't delay, call today and secure your zombie proof home!
Sold for $288,000
Street View
$288,000
15 Tresckow Road, McAdoo, PA 18237
4beds
2,415sqft
Single Family Residence
Built in 1930
0.3 Acres Lot
$324,700 Zestimate®
$119/sqft
$1,939 Estimated rent
Home value
$324,700
$305,000 - $344,000
$1,939/mo
Zestimate® history
Owner options
List your home for rent
$1,939/mo
Rent Zestimate®
Find your next renter with Zillow Rental Manager. Plus, with online applications, you can quickly screen prospective tenants – for free.
$1,939/mo
Rent Zestimate®
Refinance and save
$2,018/mo
Est. payment
Refinancing to a lower rate could help reduce your monthly payments and save thousands over the life of the loan.
$2,018/mo
Est. payment
Explore your selling options
Work with a Zillow partner agent
Leverage their expertise and Zillow's premium Showcase listings to get your home seen by more buyers.
Get startedList with your own agent
Get your home in front of millions of buyers by listing it on Zillow.
Learn how to do itSell it yourself
Take full control of how buyers see your home on Zillow by listing For Sale by Owner (FSBO).
List your homeWhat's special
Zillow last checked:
Listing updated:
Listed by:
Jesse Williams,
eXp Realty Mountain Top,
Sheila WIlliams,
eXp Realty Mountain Top
Source: eXp Realty,MLS#: 24-1989
Facts & features
Interior
Bedrooms & bathrooms
- Bedrooms: 4
- Bathrooms: 4
- Full bathrooms: 2
- 3/4 bathrooms: 1
- 1/2 bathrooms: 1
Primary bedroom
- Description: walk in closet
- Level: Second
- Area: 155.01 Square Feet
- Dimensions: 12.8 x 12.11
Bedroom 2
- Level: Second
- Area: 173.88 Square Feet
- Dimensions: 13.8 x 12.6
Bedroom 3
- Level: Second
- Area: 106.8 Square Feet
- Dimensions: 8.9 x 12
Den
- Level: Lower
- Area: 133.38 Square Feet
- Dimensions: 11.4 x 11.7
Dining room
- Level: First
- Area: 143.99 Square Feet
- Dimensions: 12.1 x 11.9
Kitchen
- Level: Lower
- Area: 80.36 Square Feet
- Dimensions: 9.8 x 8.19
Living room
- Level: First
- Area: 212.96 Square Feet
- Dimensions: 12.1 x 17.6
Other
- Level: Lower
- Area: 40.5 Square Feet
- Dimensions: 8.1 x 5
Other
- Description: Used as a bedroom
- Level: Lower
- Area: 174.66 Square Feet
- Dimensions: 14.2 x 12.3
Other
- Description: walk in shower
- Level: Second
- Area: 89.68 Square Feet
- Dimensions: 5.9 x 15.2
Other
- Description: can be used as office, w/ separate entrance
- Level: First
- Area: 143 Square Feet
- Dimensions: 14.3 x 10
Other
- Description: with laundry
- Level: First
- Area: 93.06 Square Feet
- Dimensions: 6.6 x 14.1
Heating
- Propane, Baseboard
Cooling
- None
Appliances
- Laundry: Main Level
Features
- Ceiling Fan(s), Eat-in Kitchen
- Flooring: Hardwood
- Basement: Standard Entry Door
Interior area
- Total structure area: 2,415
- Total interior livable area: 2,415 sqft
- Finished area above ground: 1,988
- Finished area below ground: 427
Property
Parking
- Total spaces: 2
- Parking features: Garage Door Opener, Private
- Garage spaces: 2
Features
- Patio & porch: Deck, Patio, Porch
Lot
- Size: 0.3 Acres
- Dimensions: 0.3 acres
Details
- Additional structures: Shed(s)
- Parcel number: 15120144.000
- Zoning: Residential
Construction
Type & style
- Home type: SingleFamily
- Architectural style: Cape Cod
- Property subtype: Single Family Residence
Materials
- Brick
Condition
- New construction: No
- Year built: 1930
Utilities & green energy
- Sewer: Public Sewer
- Water: Public
Community & HOA
Community
- Security: Security System
- Subdivision: None
Location
- Region: Mcadoo
Financial & listing details
- Price per square foot: $119/sqft
- Tax assessed value: $34,590
- Annual tax amount: $2,207
- Date on market: 5/3/2024
- Inclusions: Stove, fridge, dishwasher, 4 cameras, Basement fridge, stove, washer, dryer, play ground set
- Exclusions: 1st floor Samsung washer & dryer
Price history
| Date | Event | Price |
|---|---|---|
| 9/18/2024 | Sold | $288,000-8.6%$119/sqft |
Source: Public Record Report a problem | ||
| 6/4/2024 | Price change | $315,000-3.1%$130/sqft |
Source: Luzerne County AOR #24-1989 Report a problem | ||
| 5/3/2024 | Listed for sale | $325,000+62.6%$135/sqft |
Source: Luzerne County AOR #24-1989 Report a problem | ||
| 9/30/2021 | Sold | $199,900$83/sqft |
Source: Public Record Report a problem | ||
| 7/22/2021 | Listed for sale | $199,900$83/sqft |
Source: Luzerne County AOR #21-3661 Report a problem | ||
Public tax history
| Year | Property taxes | Tax assessment |
|---|---|---|
| 2025 | $2,207 -0.3% | $34,590 |
| 2023 | $2,213 -0.8% | $34,590 |
| 2022 | $2,232 +6.2% | $34,590 |
| 2021 | $2,102 -1% | $34,590 |
| 2020 | $2,123 +129.1% | $34,590 |
| 2019 | $927 -56.5% | $34,590 |
| 2018 | $2,131 | $34,590 |
| 2017 | -- | $34,590 |
| 2015 | -- | $34,590 |
| 2011 | -- | $34,590 |
| 2010 | -- | $34,590 |
| 2009 | -- | $34,590 |
| 2007 | -- | $34,590 |
| 2004 | -- | $34,590 |
Find assessor info on the county website
Neighborhood: 18237
Nearby homes
- $169,7003 bd1 ba1.8k sqft11 Tresckow Rd, McAdoo, PA 18237Off Market
- $3,7506,098 sqftTreskow Rd, Mcadoo, PA 18237Off Market
- $180,7003 bd1 ba1.6k sqft9 Tresckow Rd, McAdoo, PA 18237Off Market
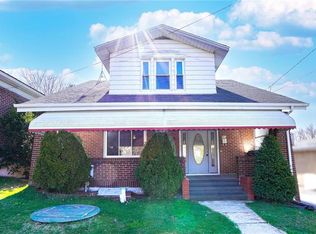
- $207,7003 bd1 ba1.6k sqft21 Tresckow Rd, McAdoo, PA 18237Off Market
- $201,5004 bd2 ba4.1k sqft1 Bridge St, McAdoo, PA 18237Off Market
- $266,6004 bd3 ba2.5k sqft5 Bridge St, McAdoo, PA 18237Off Market
- $2,4206,970 sqft5 Bridge St, Mcadoo, PA 18237Off Market
- $141,6002 bd1 ba1.9k sqft3 Tresckow Rd, McAdoo, PA 18237Off Market
Nearby schools
GreatSchools rating
- 4/10McAdoo-Kelayres Elementary and Middle SchoolGrades: K-8Distance: 0.4 mi
- 4/10Hazleton Area High SchoolGrades: 9-12Distance: 5.6 mi
Sell for more on Zillow
Get a Zillow Showcase℠ listing at no additional cost and you could sell for .
$324,700
2% more
+$6,494
With Zillow Showcase(estimated)
$331,194
Sell for more on Zillow
Get a Zillow Showcase℠ listing at no additional cost and you could sell for .
$324,700
2% more
+$6,494
With Zillow Showcase(estimated)
$331,194
- Pennsylvania
- Schuylkill County
- McAdoo
- 18237
- 15 Tresckow Road
