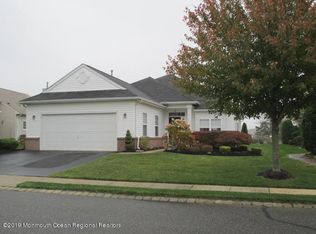
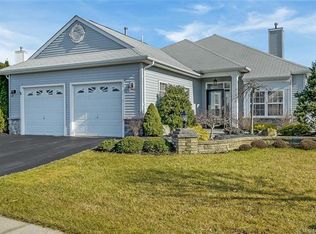
**Welcome to 15 Trevi Court; Resort-Style Living at Its Finest!** Beautifully maintained Wellington model nestled in the prestigious, gated Renaissance 55+ community of Manchester, NJ - where every day feels like a vacation. This stunning home offers 3 bedrooms, 3 full bathrooms, & breathtaking backyard views of a tranquil pond and the scenic 14th hole of the community's beloved 18-hole executive golf course.
From the moment you arrive, exceptional curb appeal greets you with lush landscaping and a 2-car garage. Step inside to discover rich wood flooring, decorative molding, and ceiling fans throughout. The spacious living and dining area flows beautifully, with elegant French doors opening to a versatile bonus room. A cozy family room with a soaring vaulted ceiling is anchored by a show-stopping two-sided gas fireplace shared with the living room - the perfect ambiance for relaxing evenings.
The eat-in kitchen is a chef's delight, featuring tile flooring, rich granite countertops, a breakfast counter, pantry, and abundant cabinetry. A sun-drenched morning room with sliders leads directly to the backyard oasis; and an expansive paver patio situated right on the 14th hole, overlooking a serene pond and peaceful walking trails. Whether you're sipping your morning coffee or entertaining guests, this backyard setting is truly one of a kind.
Retreat to the generous primary suite, complete with a bay window and plantation shutters for privacy, a walk-in closet, and a spa-like en suite bathroom boasting dual sinks, a soaking tub, and a separate shower. Two additional bedrooms, two full baths, and a convenient laundry room round out this exceptional floor plan.
**The Renaissance lifestyle is second to none.** The community's active lifestyle centers around a magnificent 30,000-square-foot clubhouse featuring a deli/restaurant, state-of-the-art fitness center, indoor and outdoor pools, library, billiards room, woodworking shop, and a grand ballroom. Fall in love with this Community and Lifestyle; book your appointment today.
Sold for $685,000
Zillow last checked:
Listing updated:
Bought with:
Tracy Barcus, 1753635
1st Class Real Estate Agency
Source: MoreMLS,MLS#: 22612418
Price history
| Date | Event | Price |
|---|---|---|
| 8/20/2026 | Sold | $685,000$236/sqft |
Source:  MoreMLS #22612418 Report a problem MoreMLS #22612418 Report a problem | ||
| 5/17/2026 | Pending sale | $685,000$236/sqft |
Source: MoreMLS #22612418 Report a problem | ||
| 5/1/2026 | Listed for sale | $685,000+75.6%$236/sqft |
Source: MoreMLS #22612418 Report a problem | ||
| 3/24/2021 | Listing removed | -- |
Source: Owner Report a problem | ||
| 3/29/2012 | Sold | $390,000-8.2%$134/sqft |
Source: Public Record Report a problem | ||
| 1/11/2012 | Listed for sale | $424,900-1.2%$147/sqft |
Source: Owner Report a problem | ||
| 7/11/2011 | Listed for sale | $429,900+1.2%$148/sqft |
Source: Weichert Realtors #21126585 Report a problem | ||
| 2/18/2011 | Listing removed | $424,900$147/sqft |
Source: Retire Ocean County #21028163 Report a problem | ||
| 2/15/2011 | Listed for sale | $424,900$147/sqft |
Source: Retire Ocean County #21028163 Report a problem | ||
| 11/24/2010 | Listing removed | $424,900$147/sqft |
Source: CrossroadsRealty, Inc. #21028163 Report a problem | ||
| 10/9/2010 | Price change | $424,900-5.4%$147/sqft |
Source: CrossroadsRealty, Inc. #21028163 Report a problem | ||
| 7/21/2010 | Listed for sale | $449,000+0%$155/sqft |
Source: CrossroadsRealty, Inc. #21028163 Report a problem | ||
| 3/19/2010 | Listing removed | $448,900$155/sqft |
Source: Crossroads Realty #20906901 Report a problem | ||
| 12/5/2009 | Listed for sale | $448,900$155/sqft |
Source: Crossroads Realty #20906901 Report a problem | ||
| 8/29/2009 | Listing removed | $448,900$155/sqft |
Source: CrossroadsRealty, Inc. #20906901 Report a problem | ||
| 8/21/2009 | Listed for sale | $448,900-8.2%$155/sqft |
Source: CrossroadsRealty, Inc. #20906901 Report a problem | ||
| 9/18/2008 | Price change | $489,000+4.1%$169/sqft |
Source: CrossroadsRealty, Inc. #20906901 Report a problem | ||
| 6/13/2008 | Price change | $469,900-4.1%$162/sqft |
Source: CrossroadsRealty, Inc. #20906901 Report a problem | ||
| 4/25/2008 | Price change | $489,900-1%$169/sqft |
Source: Point2 #20801918 Report a problem | ||
| 1/23/2008 | Listed for sale | $494,900+25%$171/sqft |
Source: Point2 #20801918 Report a problem | ||
| 3/1/2005 | Sold | $396,005$137/sqft |
Source: Public Record Report a problem | ||
Get a cash offer in 3 minutes
Find out how much your home could sell for in as little as 3 minutes with a no-obligation cash offer.
Estimated market value
$687,600
