Exceptional space, versatility and opportunity await in this expansive Pawtucketville Colonial located in the desirable Bailey/Daley school district. Built with a thermal-envelope design, this distinctive property offers multiple living areas, an in-law setup, a dedicated workshop, an oversized two-car garage and additional spaces that could be finished or reimagined for future use. The main residence features a spacious kitchen with abundant cabinetry, stainless-steel appliances, recessed lighting, generous counter space and an oversized breakfast bar opening to the dining area. Hardwood floors continue into the sun-filled living room, where skylights, numerous windows and a mini-split create a bright and comfortable gathering space. An enclosed porch provides another inviting area for relaxing, entertaining or enjoying the changing seasons. Upstairs, the generously sized primary bedroom offers extensive built-in drawers, shelving and storage. Additional bedrooms feature hardwood flooring and flexible layouts, while a convenient second-floor laundry area includes cabinetry, counter space and additional storage. A potential in-law living area provides impressive flexibility with its own kitchen, full bathroom, spacious living room, flex rooms and separate exterior access. It is well suited for extended family, guests, home offices or buyers seeking defined living spaces under one roof. A large dedicated workshop offers substantial room for contractors, woodworkers, craftspeople, collectors or hobbyists, with lighting, electrical service and space for tools and equipment. Additional unfinished areas provide even more storage and future potential.The oversized attached two-car garage provides room beyond simply parking vehicles, offering additional space for storage, equipment or recreational gear. Extensive off-street parking further enhances the property’s functionality. Conveniently located next to the Lowell-Dracut-Tyngsborough State Forest, this one-of-a-kind home offers an uncommon combination of living space, working space, storage and flexibility—all under one roof. Open houses Saturday (8/8) 10:30am – 12:00am and Sunday (8/9) 10:30am – 12:00pm
Sold for $699,900
$699,900
15 Trotting Park Rd, Lowell, MA 01854
3beds
2,781sqft
Single Family Residence
Built in 1981
0.36 Acres Lot
$699,800 Zestimate®
$252/sqft
$4,201 Estimated rent
Home value
$699,800
$658,000 - $749,000
$4,201/mo
Zestimate® history
Owner options
List your home for rent
$4,201/mo
Rent Zestimate®
Find your next renter with Zillow Rental Manager. Plus, with online applications, you can quickly screen prospective tenants – for free.
$4,201/mo
Rent Zestimate®
Refinance and save
$4,692/mo
Est. payment
Refinancing to a lower rate could help reduce your monthly payments and save thousands over the life of the loan.
$4,692/mo
Est. payment
Explore your selling options
Work with a Zillow partner agent
Leverage their expertise and Zillow's premium Showcase listings to get your home seen by more buyers.
Get startedList with your own agent
Get your home in front of millions of buyers by listing it on Zillow.
Learn how to do itSell it yourself
Take full control of how buyers see your home on Zillow by listing For Sale by Owner (FSBO).
List your homeWhat's special
In-law setupEnclosed porchOversized two-car garageHardwood floorsGenerously sized primary bedroomGenerous counter spaceRecessed lighting
Zillow last checked:
Listing updated:
Listed by:
Kerry Nicolls 978-375-0943,
Foundation Brokerage Group 800-983-1945
Bought with:
Fermin Group
Century 21 North East
Source: MLS PIN,MLS#: 73559517
Facts & features
Interior
Bedrooms & bathrooms
- Bedrooms: 3
- Bathrooms: 3
- Full bathrooms: 3
Primary bedroom
- Level: Second
- Area: 189.33
- Dimensions: 17.75 x 10.67
Bedroom 2
- Level: Second
- Area: 163.42
- Dimensions: 12.33 x 13.25
Bedroom 3
- Level: Second
- Area: 151.11
- Dimensions: 14.17 x 10.67
Dining room
- Level: First
- Area: 187.4
- Dimensions: 17.17 x 10.92
Family room
- Level: First
- Area: 406.88
- Dimensions: 23.25 x 17.5
Kitchen
- Level: First
- Area: 218.4
- Dimensions: 15.42 x 14.17
Living room
- Level: First
- Area: 196.35
- Dimensions: 16.25 x 12.08
Office
- Level: First
- Area: 140.64
- Dimensions: 13.83 x 10.17
Heating
- Electric Baseboard, Electric, Wood Stove, Ductless
Cooling
- Window Unit(s), Ductless
Appliances
- Included: Electric Water Heater, Range, Dishwasher, Refrigerator, Washer, Dryer
- Laundry: Second Floor
Features
- Office, Kitchen
- Flooring: Wood, Tile
- Basement: Full,Finished,Walk-Out Access
- Has fireplace: No
Interior area
- Total structure area: 2,781
- Total interior livable area: 2,781 sqft
- Finished area above ground: 2,381
- Finished area below ground: 400
Property
Parking
- Total spaces: 8
- Parking features: Attached, Garage Door Opener, Storage, Workshop in Garage, Oversized, Paved Drive, Off Street
- Attached garage spaces: 2
- Uncovered spaces: 6
Features
- Patio & porch: Porch - Enclosed, Patio
- Exterior features: Porch - Enclosed, Patio, Storage, Garden
Lot
- Size: 0.36 Acres
Details
- Parcel number: M:20 B:5760 L:15,3174391
- Zoning: SSF
Construction
Type & style
- Home type: SingleFamily
- Architectural style: Colonial
- Property subtype: Single Family Residence
Materials
- Frame
- Foundation: Concrete Perimeter
- Roof: Shingle
Condition
- Year built: 1981
Utilities & green energy
- Electric: Circuit Breakers
- Sewer: Public Sewer
- Water: Public
Community & HOA
Community
- Features: Public Transportation, Walk/Jog Trails, Public School
HOA
- Has HOA: No
Location
- Region: Lowell
Financial & listing details
- Price per square foot: $252/sqft
- Tax assessed value: $623,200
- Annual tax amount: $7,154
- Date on market: 9/22/2026
Price history
| Date | Event | Price |
|---|---|---|
| 9/15/2026 | Sold | $699,900$252/sqft |
Source: MLS PIN #73559517 Report a problem | ||
| 8/12/2026 | Pending sale | $699,900$252/sqft |
Source: MLS PIN #73559517 Report a problem | ||
| 8/5/2026 | Listed for sale | $699,900+66.6%$252/sqft |
Source: MLS PIN #73559517 Report a problem | ||
| 4/27/2018 | Sold | $420,000-3.4%$151/sqft |
Source: Public Record Report a problem | ||
| 3/16/2018 | Pending sale | $434,900$156/sqft |
Source: Coco, Early & Associates #72282549 Report a problem | ||
| 3/7/2018 | Listed for sale | $434,900$156/sqft |
Source: Coco, Early & Associates #72282549 Report a problem | ||
| 2/27/2018 | Pending sale | $434,900$156/sqft |
Source: Coco, Early & Associates #72282549 Report a problem | ||
| 2/16/2018 | Listed for sale | $434,900+34.2%$156/sqft |
Source: Coco, Early & Associates #72282549 Report a problem | ||
| 8/5/2009 | Sold | $324,000-4.7%$117/sqft |
Source: Public Record Report a problem | ||
| 4/17/2009 | Price change | $339,900-2.9%$122/sqft |
Source: ERA #70817313 Report a problem | ||
| 3/7/2009 | Price change | $349,900-12.5%$126/sqft |
Source: ERA #70817313 Report a problem | ||
| 11/18/2008 | Price change | $399,900-4.8%$144/sqft |
Source: ERA #70817313 Report a problem | ||
| 9/11/2008 | Listed for sale | $419,900$151/sqft |
Source: ERA #70817313 Report a problem | ||
Public tax history
| Year | Property taxes | Tax assessment |
|---|---|---|
| 2025 | $7,154 -1.7% | $623,200 +2% |
| 2024 | $7,278 +5.6% | $611,100 +10.1% |
| 2023 | $6,893 +11% | $555,000 +20.3% |
| 2022 | $6,209 | $461,300 |
| 2021 | $6,209 +3.4% | $461,300 +2.7% |
| 2020 | $6,003 -1.8% | $449,300 +3.1% |
| 2019 | $6,116 +0.5% | $435,600 +3.1% |
| 2018 | $6,083 +3.5% | $422,700 +7.3% |
| 2017 | $5,880 +2.5% | $394,100 +4.1% |
| 2016 | $5,738 | $378,500 |
Find assessor info on the county website
Neighborhood: Pawtucketville
Nearby homes
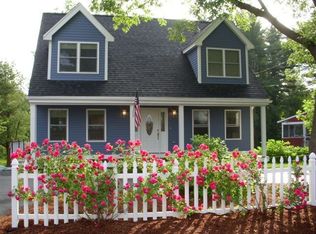
- $672,8003 bd4 ba2k sqft27 Trotting Park Rd, Lowell, MA 01854Off Market
- $415,8003 bd1 ba2k sqft27 Trotting Park Rd, Lowell, MA 01854Off Market
- $689,4004 bd1 ba2.1k sqft14 Anson St, Lowell, MA 01854Off Market
- $600,5003 bd1 ba1.4k sqft33 Trotting Park Rd, Lowell, MA 01854Off Market
- $606,3003 bd2 ba2.1k sqft37 Trotting Park Rd, Lowell, MA 01854Off Market
- $506,3003 bd1 ba-- sqft37 Trotting Park Rd LOT B, Lowell, MA 01854Off Market
- $715,8003 bd2 ba2.5k sqft26 Anson St, Lowell, MA 01854Off Market
- $161,9000.48 acres39 Trotting Park Rd, Lowell, MA 01854Off Market
Nearby schools
GreatSchools rating
- 5/10Pawtucketville Memorial Elementary SchoolGrades: PK-4Distance: 1 mi
- 5/10Dr An Wang Middle SchoolGrades: 5-8Distance: 1.1 mi
- 4/10Lowell High SchoolGrades: 9-12Distance: 3 mi
Schools provided by the listing agent
- Elementary: Bailey
- Middle: Daley
- High: Lowell
Source: MLS PIN. This data may not be complete. We recommend contacting the local school district to confirm school assignments for this home.
Get a cash offer in 3 minutes
Find out how much your home could sell for in as little as 3 minutes with a no-obligation cash offer.
Estimated market value
$699,800
Get a cash offer in 3 minutes
Find out how much your home could sell for in as little as 3 minutes with a no-obligation cash offer.
Estimated market value
$699,800
- Massachusetts
- Middlesex County
- Lowell
- 01854
- Pawtucketville
- 15 Trotting Park Rd
