Skip main navigation
Sold for $1,170,000
  • $1,170,000

    15 Tunxis Trail, Redding, CT 06896

    4beds
    4,081sqft
    Single Family Residence
    Built in 1983
    2.65 Acres Lot
    $1,210,500 Zestimate®
    $287/sqft
    $5,804 Estimated rent

    Home value

    $1,210,500

    $1.09M - $1.34M

    $5,804/mo

    Zestimate® history
    Loading
    Loading...

    Owner options

    List your home for rent

    $5,804/mo

    Rent Zestimate®

    Find your next renter with Zillow Rental Manager. Plus, with online applications, you can quickly screen prospective tenants – for free.

    Learn more

    $5,804/mo

    Rent Zestimate®

    Refinance and save

    $7,878/mo

    Est. payment

    Refinancing to a lower rate could help reduce your monthly payments and save thousands over the life of the loan.

    See today's rates

    $7,878/mo

    Est. payment

    Explore your selling options

    Work with a Zillow partner agent

    Leverage their expertise and Zillow's premium Showcase listings to get your home seen by more buyers.

    Get started

    List with your own agent

    Get your home in front of millions of buyers by listing it on Zillow.

    Learn how to do it

    Sell it yourself

    Take full control of how buyers see your home on Zillow by listing For Sale by Owner (FSBO).

    List your home

    What's special

    Raised hearth fireplaceSoaring stone fireplaceFlagstone terraceClawfoot tubImported english pubLoft libraryDog-fenced acres
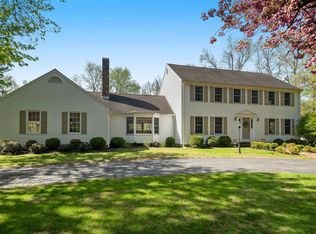
    Highest and best is due Monday, Nov. 10th at noon. No escalation clauses. Please call me with questions.Thank you This magical 4,000 square-foot English Tudor with its loft library overlooking the 35' great room featuring a soaring stone fireplace is perfect for weekend escapes from the big city, or for gracious full-time family enjoyment. Sited on 2.65 dog-fenced acres, this home -- once featured in The New York Times -- has a rich history. Custom-designed, it 's been home to musicians and writers. Features include the great room flooded with light, soaring stone fireplace, and stairs to the bookcase-lined loft. The bright, eat-in kitchen with all new appliances features a banquette overlooking the flagstone terrace and rear property bordered by protected land. The coffered ceiling dining room is an entertainers' delight. Closeby is a cozy den with a raised hearth fireplace, and powder room. The center entry hall has two closets and full-length mirrors. The 2nd level includes the master suite with dressing room, clawfoot tub and steam shower. There are three other bedrooms with generous closets, and a full bath with double sinks. The finished lower level includes a family room, gym, imported English pub, and laundry room. This extraordinary property with recent exterior renovations is just 15 minutes to the Merritt, 20 minutes to Westport, and an hour to Grand Central.

    Zillow last checked:

    Listing updated:

    Listed by:

    Home Team Advantage at Compass,

    Christine Poppy (203)417-2182,

    Compass Connecticut, LLC 203-293-9715

    Bought with:

    Diane Farrell, RES.0807067

    Compass Connecticut, LLC

    Source: Smart MLS,MLS#: 24133358MLS Logo

    Facts & features

    Interior

    Bedrooms & bathrooms
    • Bedrooms: 4
    • Bathrooms: 3
    • Full bathrooms: 2
    • 1/2 bathrooms: 1
    Primary bedroom
    • Features: Dressing Room, Full Bath, Steam/Sauna, Walk-In Closet(s), Wall/Wall Carpet, Marble Floor
    • Level: Upper
    • Area: 224 Square Feet
    • Dimensions: 14 x 16
    Bedroom
    • Features: Bay/Bow Window, Wall/Wall Carpet
    • Level: Upper
    • Area: 150 Square Feet
    • Dimensions: 12 x 12.5
    Bedroom
    • Features: Wall/Wall Carpet
    • Level: Upper
    • Area: 175 Square Feet
    • Dimensions: 12.5 x 14
    Bedroom
    • Features: Wall/Wall Carpet
    • Level: Upper
    • Area: 221 Square Feet
    • Dimensions: 13 x 17
    Den
    • Features: Wall/Wall Carpet
    • Level: Lower
    • Area: 178.25 Square Feet
    • Dimensions: 11.5 x 15.5
    Dining room
    • Features: Bay/Bow Window, Hardwood Floor, Parquet Floor
    • Level: Main
    • Area: 203 Square Feet
    • Dimensions: 14 x 14.5
    Family room
    • Features: Fireplace, Hardwood Floor, Parquet Floor
    • Level: Main
    • Area: 227.5 Square Feet
    • Dimensions: 13 x 17.5
    Great room
    • Features: 2 Story Window(s), Vaulted Ceiling(s), Beamed Ceilings, Fireplace, Interior Balcony, Parquet Floor
    • Level: Main
    • Area: 364 Square Feet
    • Dimensions: 14 x 26
    Kitchen
    • Features: Bay/Bow Window, Built-in Features, Granite Counters, Kitchen Island, Pantry, Tile Floor
    • Level: Main
    • Area: 279 Square Feet
    • Dimensions: 15.5 x 18
    Office
    • Features: Wall/Wall Carpet
    • Level: Lower
    • Area: 192.5 Square Feet
    • Dimensions: 11 x 17.5
    Rec play room
    • Features: Wall/Wall Carpet
    • Level: Lower
    • Area: 264 Square Feet
    • Dimensions: 11 x 24
    Heating
    • Forced Air, Zoned, Oil
    Cooling
    • Attic Fan, Central Air, Zoned
    Appliances
    • Included: Cooktop, Oven, Microwave, Refrigerator, Dishwasher, Washer, Dryer, Water Heater
    • Laundry: Lower Level
    Features
    • Entrance Foyer
    • Basement: Full,Storage Space,Finished
    • Attic: Pull Down Stairs
    • Number of fireplaces: 2
    Interior area
    • Total structure area: 4,081
    • Total interior livable area: 4,081 sqft
    • Finished area above ground: 3,081
    • Finished area below ground: 1,000

    Property

    Parking
    • Total spaces: 2
    • Parking features: Attached
    • Attached garage spaces: 2
    Features
    • Patio & porch: Terrace
    • Exterior features: Lighting, Underground Sprinkler
    • Fencing: Stone,Fenced
    Lot
    • Size: 2.65 Acres
    • Features: Few Trees, Borders Open Space, Level, Cul-De-Sac, Landscaped
    Details
    • Parcel number: 269194
    • Zoning: R-2

    Construction

    Type & style
    • Home type: SingleFamily
    • Architectural style: Colonial
    • Property subtype: Single Family Residence
    Materials
    • Stone, Wood Siding, Stucco
    • Foundation: Concrete Perimeter
    • Roof: Asphalt
    Condition
    • New construction: No
    • Year built: 1983

    Utilities & green energy

    • Sewer: Septic Tank
    • Water: Well

    Community & neighborhood

    Community
    • Community features: Golf, Library, Park, Public Rec Facilities
    Location
    • Region: Redding
    • Subdivision: Redding Ridge

    Price history

    DateEventPrice
    1/29/2026Sold$1,170,000+9.9%$287/sqft
    Source: Smart MLS #24133358 Report a problem
    11/15/2025Pending sale$1,065,000$261/sqft
    Source: Smart MLS #24133358 Report a problem
    10/22/2025Listed for sale$1,065,000$261/sqft
    Source: Smart MLS #24133358 Report a problem
    9/30/2025Listing removed$1,065,000$261/sqft
    Source: Smart MLS #24097149 Report a problem
    8/20/2025Price change$1,065,000-1.8%$261/sqft
    Source: Smart MLS #24097149 Report a problem
    6/28/2025Price change$1,085,000-2.3%$266/sqft
    Source: Smart MLS #24097149 Report a problem
    6/5/2025Listed for sale$1,110,000+52.3%$272/sqft
    Source: Smart MLS #24097149 Report a problem
    6/24/2020Listing removed$729,000$179/sqft
    Source: Compass Connecticut, LLC #170298312 Report a problem
    6/22/2020Pending sale$729,000$179/sqft
    Source: Compass Connecticut, LLC #170298312 Report a problem
    5/29/2020Price change$729,000+1.4%$179/sqft
    Source: Compass Connecticut, LLC #170298312 Report a problem
    2/24/2020Listed for sale$719,000-1.5%$176/sqft
    Source: William Pitt Sotheby's International Realty #170274998 Report a problem
    12/18/2019Listing removed$730,000$179/sqft
    Source: William Pitt Sotheby's International Realty #170152046 Report a problem
    7/19/2019Price change$730,000-1.2%$179/sqft
    Source: William Pitt Sotheby's International Realty #170152046 Report a problem
    4/17/2019Price change$739,000-0.7%$181/sqft
    Source: William Pitt Sotheby's International Realty #170152046 Report a problem
    10/9/2018Price change$744,500-0.6%$182/sqft
    Source: William Pitt Sotheby's International Realty #99173306 Report a problem
    9/4/2018Price change$749,000-5.8%$184/sqft
    Source: William Pitt Sotheby's International Realty #99173306 Report a problem
    5/11/2018Price change$795,000-3.6%$195/sqft
    Source: William Pitt Sotheby's International Realty #99173306 Report a problem
    4/3/2018Listed for sale$825,000-14.1%$202/sqft
    Source: William Pitt Sotheby's International Realty #99173306 Report a problem
    3/13/2006Sold$960,000+137%$235/sqft
    Source: Smart MLS #98259910 Report a problem
    11/10/1993Sold$405,000$99/sqft
    Source: Public Record Report a problem

    Public tax history

    YearProperty taxesTax assessment
    2025$19,251 +2.9%$651,700
    2024$18,717 +3.7%$651,700
    2023$18,046 +5.1%$651,700 +26.5%
    2022$17,170 +1.5%$515,000
    2021$16,913 $515,000
    2020$16,913 $515,000
    2019$16,913 +3.5%$515,000
    2018$16,336 -3.4%$515,000 -9.8%
    2017$16,904 +1.3%$570,700
    2016$16,687 +1.1%$570,700
    2015$16,499 $570,700

    Find assessor info on the county website

    Neighborhood: 06896

    Nearby schools

    GreatSchools rating
    Schools provided by the listing agent
    • Elementary: Redding
    • Middle: John Read
    • High: Joel Barlow

    Source: Smart MLS. This data may not be complete. We recommend contacting the local school district to confirm school assignments for this home.

    Get pre-qualified for a loan
    At Zillow Home Loans, we can pre-qualify you in as little as 5 minutes with no impact to your credit score.

    An equal housing lender. NMLS #10287.

    Sell for more on Zillow
    Get a Zillow Showcase℠ listing at no additional cost and you could sell for .
    $1,210,500
    2% more
    +$24,210
    With Zillow Showcase(estimated)
    $1,234,710