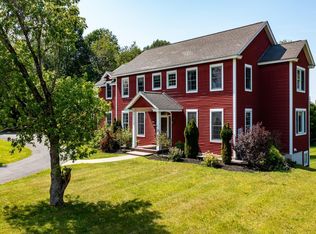
Custom-built and offering nearly 4,000 square feet of well appointed living space, this home is located in one of Rutland's most desirable neighborhoods. Filled with natural light, the open and inviting floor plan is ideal for both everyday living and entertaining. The renovated kitchen showcases pretty cabinetry with crown molding, granite countertops, and an impressive 9-foot center island accented by pendant lighting. The kitchen flows seamlessly into the dining area, adjacent sitting space, and the great room, which features a soaring cathedral ceiling and a double-sided fireplace crafted from locally quarried stone. Expansive western-facing windows capture beautiful afternoon light, while a centrally located heat pump provides efficient first floor air conditioning and year-round comfort. Additional main-level living spaces include a separate den and a dedicated home office, making remote work both convenient and comfortable. Guests are welcomed by a grand foyer with an impressive 18-foot ceiling. The spacious first-floor primary bedroom features custom window, two closets, and a private bath with a double vanity. The second floor offers three generously sized bedrooms, a bonus space, full bath, abundant closet space, and storage options. The partially finished lower level expands the living space with radiant heated floors, a recreation room, game area, bonus room, full bath, and storage. Practical features continue with a heated three-car garage leading directly into a sought-after mudroom complete with laundry and additional closet space. Outdoor living is equally inviting, with a spacious rear deck perfect for entertaining, while the covered front porch overlooks beautifully landscaped grounds featuring perennial gardens and a stamped concrete walkway. Located in the highly desirable Northeast section, this low-traffic neighborhood is known for its attractive homes, peaceful setting, and convenient location.
Closed
Listed by: Four Seasons Sotheby's Int'l Realty • Karen Heath
Bought with: Four Seasons Sotheby's Int'l Realty
$639,000
15 Tuttle Meadow Drive, Rutland City, VT 05701
4beds
3,738sqft
Single Family Residence
Built in 2002
0.43 Acres Lot
$637,600 Zestimate®
$171/sqft
$4,079 Estimated rent
Home value
$637,600
$606,000 - $669,000
$4,079/mo
Zestimate® history
Owner options
List your home for rent
$4,079/mo
Rent Zestimate®
Find your next renter with Zillow Rental Manager. Plus, with online applications, you can quickly screen prospective tenants – for free.
$4,079/mo
Rent Zestimate®
Refinance and save
$3,692/mo
Est. payment
Refinancing to a lower rate could help reduce your monthly payments and save thousands over the life of the loan.
$3,692/mo
Est. payment
Explore your selling options
Work with a Zillow partner agent
Leverage their expertise and Zillow's premium Showcase listings to get your home seen by more buyers.
Get startedList with your own agent
Get your home in front of millions of buyers by listing it on Zillow.
Learn how to do itSell it yourself
Take full control of how buyers see your home on Zillow by listing For Sale by Owner (FSBO).
List your homeWhat's special
Bonus spaceRadiant heated floorsCovered front porchFilled with natural lightSeparate denDedicated home officeThree generously sized bedrooms
Zillow last checked:
Listing updated:
Listed by:
Karen Heath,
Four Seasons Sotheby's Int'l Realty 802-774-7007
Bought with:
Karen Heath
Four Seasons Sotheby's Int'l Realty
Source: PrimeMLS,MLS#: 5098813
Facts & features
Interior
Bedrooms & bathrooms
- Bedrooms: 4
- Bathrooms: 4
- Full bathrooms: 3
- 1/2 bathrooms: 1
Heating
- Oil, Baseboard, Electric, Heat Pump, Zoned, Radiant, Radiant Floor, Mini Split, Boiler, Gas Fireplace
Cooling
- Mini Split
Appliances
- Included: Dishwasher, Disposal, Dryer, Microwave, Mini Fridge, Gas Range, Refrigerator, Washer, Owned Water Heater
- Laundry: 1st Floor Laundry
Features
- Ceiling Fan(s), Dining Area, Hearth, Kitchen Island, Primary BR w/ BA, Natural Light, Natural Woodwork, Soaking Tub, Walk-In Closet(s), Wet Bar
- Flooring: Carpet, Hardwood, Tile, Wood
- Windows: Blinds, Drapes, Skylight(s), Window Treatments
- Basement: Bulkhead,Climate Controlled,Concrete Floor,Full,Insulated,Partially Finished,Storage Space,Interior Entry
- Has fireplace: Yes
- Fireplace features: Gas
Interior area
- Total structure area: 4,738
- Total interior livable area: 3,738 sqft
- Finished area above ground: 3,048
- Finished area below ground: 690
Property
Parking
- Total spaces: 3
- Parking features: Paved, Direct Entry, Finished, Heated Garage, Driveway
- Garage spaces: 3
- Has uncovered spaces: Yes
Features
- Levels: Two
- Stories: 2
- Patio & porch: Covered Porch
- Exterior features: Deck, Garden, Natural Shade
- Frontage length: Road frontage: 267
Lot
- Size: 0.43 Acres
- Features: City Lot, Corner Lot, Curbing, Landscaped, Level, Neighborhood
Details
- Parcel number: 54017011644
- Zoning description: SFR
Construction
Type & style
- Home type: SingleFamily
- Architectural style: Cape,Contemporary
- Property subtype: Single Family Residence
Materials
- Wood Frame, Vinyl Siding
- Foundation: Poured Concrete
- Roof: Shingle
Condition
- New construction: No
- Year built: 2002
Utilities & green energy
- Electric: 200+ Amp Service, Circuit Breakers
- Sewer: Metered, Public Sewer
- Utilities for property: Cable
Community & HOA
Community
- Security: Carbon Monoxide Detector(s), Smoke Detector(s)
Location
- Region: Rutland
Financial & listing details
- Price per square foot: $171/sqft
- Tax assessed value: $271,600
- Annual tax amount: $10,210
- Date on market: 7/8/2026
- Road surface type: Paved
Price history
| Date | Event | Price |
|---|---|---|
| 8/31/2026 | Sold | $639,000$171/sqft |
Source:  PrimeMLS #5098813 Report a problem PrimeMLS #5098813 Report a problem | ||
| 7/10/2026 | Pending sale | $639,000$171/sqft |
Source: PrimeMLS #5098813 Report a problem | ||
| 7/8/2026 | Listed for sale | $639,000$171/sqft |
Source: PrimeMLS #5098813 Report a problem | ||
Public tax history
| Year | Property taxes | Tax assessment |
|---|---|---|
| 2024 | -- | $271,600 |
| 2023 | -- | $271,600 |
| 2022 | -- | $271,600 |
| 2021 | -- | $271,600 |
| 2020 | -- | $271,600 |
| 2019 | -- | $271,600 |
| 2018 | -- | $271,600 |
| 2017 | -- | $271,600 |
| 2016 | -- | $271,600 +9900% |
| 2015 | -- | $2,716 |
| 2014 | -- | $2,716 |
| 2013 | -- | $2,716 |
| 2012 | -- | $2,716 |
| 2011 | -- | $2,716 |
| 2010 | -- | $2,716 |
| 2009 | -- | $2,716 |
| 2008 | -- | $2,716 |
| 2007 | -- | $2,716 |
Find assessor info on the county website
Neighborhood: Rutland City
Nearby homes
- $376,900-- bd-- ba-- sqft17 Tuttle Meadow Dr, Rutland, VT 05701Off Market
- $437,800-- bd-- ba-- sqft14 Tuttle Meadow Dr, Rutland, VT 05701Off Market
- $370,3002 bd2 ba1.4k sqft18 Tuttle Meadow Dr, Rutland, VT 05701Off Market
- $585,0005 bd4 ba3.5k sqft11 Tuttle Meadow Dr, Rutland, VT 05701Sold
- $68,700-- bd-- ba-- sqft22 Tuttle Meadow Dr, Rutland, VT 05701Off Market
- $408,2003 bd3 ba1.9k sqft20 Tuttle Meadow Dr, Rutland, VT 05701Off Market
- $338,2002 bd2 ba1.6k sqft44 Hillcrest Rd, Rutland, VT 05701Off Market
- $362,0003 bd2 ba1.5k sqft46 Hillcrest Rd, Rutland, VT 05701Off Market
Nearby schools
GreatSchools rating
- NARutland Northeast Primary SchoolGrades: PK-2Distance: 0.3 mi
- 3/10Rutland Middle SchoolGrades: 7-8Distance: 1.1 mi
- 8/10Rutland Senior High SchoolGrades: 9-12Distance: 0.5 mi
Schools provided by the listing agent
- Elementary: Rutland Northeast Primary Sch
- Middle: Rutland Middle School
- High: Rutland Senior High School
Source: PrimeMLS. This data may not be complete. We recommend contacting the local school district to confirm school assignments for this home.
Sell for more on Zillow
Get a Zillow Showcase℠ listing at no additional cost and you could sell for .
$637,600
2% more
+$12,752
With Zillow Showcase(estimated)
$650,352
Sell for more on Zillow
Get a Zillow Showcase℠ listing at no additional cost and you could sell for .
$637,600
2% more
+$12,752
With Zillow Showcase(estimated)
$650,352
- Vermont
- Rutland County
- Rutland
- 05701
- Rutland City
- 15 Tuttle Meadow Drive
