Skip main navigation
Off market
  • $809,800

    15 Twin Meadow Dr #A, Hudson, NH 03051

    6beds
    5,207sqft
    SingleFamily
    Built in 1985
    0.8 Acres Lot
    $809,800 Zestimate®
    $156/sqft
    $5,592 Estimated rent

    Home value

    $809,800

    $721,000 - $899,000

    $5,592/mo

    Zestimate® history
    Loading
    Loading...

    Owner options

    List your home for rent

    $5,592/mo

    Rent Zestimate®

    Find your next renter with Zillow Rental Manager. Plus, with online applications, you can quickly screen prospective tenants – for free.

    Learn more

    $5,592/mo

    Rent Zestimate®

    Refinance and save

    $4,443/mo

    Est. payment

    Refinancing to a lower rate could help reduce your monthly payments and save thousands over the life of the loan.

    See today's rates

    $4,443/mo

    Est. payment

    Explore your selling options

    Work with a Zillow partner agent

    Leverage their expertise and Zillow's premium Showcase listings to get your home seen by more buyers.

    Get started

    List with your own agent

    Get your home in front of millions of buyers by listing it on Zillow.

    Learn how to do it

    Sell it yourself

    Take full control of how buyers see your home on Zillow by listing For Sale by Owner (FSBO).

    List your home

    What's special

    Full kitchenBeautiful dining roomLarge exterior storage spaceFully finished basementLarge patioCozy sunroomExposed beams

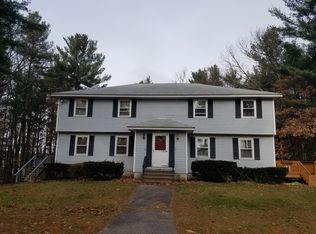
    UNIQUE OPPORTUNITY to own two condexes side by side attached by front porch! This the the PERFECT setup for multigenerational living/ someone looking for an in-law setup. Two completely separate units contained within one single home, each with their own driveways, garage and living spaces. Side A is a two bedroom, two bath home with very large main floor. Full kitchen, large living room, beautiful dining room with exposed beams and cozy sunroom overlooking the back yard. It also has a full finished basement with two rooms, perfect to spread out if you're working from home or want additional entertainment space. One car garage attached with direct entry. Side B is a four bedroom, 3 bath home with attached two car garage and shed. Fully finished basement, large patio and deck. This home has been lovingly maintained by the same owners for 38 years. Not very often does an opportunity like this come along - there is such a demand for living spaces like these! Basement has access to each unit but has been sealed up, can easily be reopened if desired, or leave sealed to rent out the other side! Each unit has large exterior storage space, their own deck, their own patio. View the virtual tour - this home wont last!

    This property is not currently displayed as for sale or rent on Zillow. This may be different from what's on other websites or public sources.

    Facts & features

    Interior

    Bedrooms & bathrooms
    • Bedrooms: 6
    • Bathrooms: 5
    • Full bathrooms: 3
    • 1/2 bathrooms: 2
    Heating
    • Forced air, Oil
    Cooling
    • None
    Appliances
    • Included: Dishwasher, Dryer, Microwave, Refrigerator, Washer
    Features
    • Basement: Partially finished
    Interior area
    • Total interior livable area: 5,207 sqft

    Property

    Parking
    • Total spaces: 3
    • Parking features: Garage - Attached
    Features
    • Exterior features: Other
    Lot
    • Size: 0.8 Acres
    Details
    • Parcel number: HDSOM105B022L001

    Construction

    Type & style
    • Home type: SingleFamily
    • Architectural style: Colonial
    Materials
    • Frame
    • Roof: Asphalt
    Condition
    • Year built: 1985

    Community & HOA

    Location
    • Region: Hudson

    Financial & listing details

    • Price per square foot: $156/sqft
    • Tax assessed value: $363,000
    • Annual tax amount: $5,971

    Price history

    DateEventPrice
    6/2/2023Sold$370,000+0.5%$71/sqft
    Source: PrimeMLS #4948658 Report a problem
    4/14/2023Price change$368,000-52.5%$71/sqft
    Source: PrimeMLS #4948773 Report a problem
    4/13/2023Price change$775,000+110.6%$149/sqft
    Source: PrimeMLS #4948675 Report a problem
    4/13/2023Listed for sale$368,000$71/sqft
    Source: PrimeMLS #4948658 Report a problem

    Public tax history

    YearProperty taxesTax assessment
    2024$5,971 -0.8%$363,000 -5.4%
    2023$6,018 +8%$383,800 +1.2%
    2022$5,573 +14.2%$379,400 +66.1%
    2021$4,881 $228,400
    2020$4,881 +5.4%$228,400
    2019$4,632 +0.9%$228,400
    2018$4,591 +1.9%$228,400
    2017$4,504 +12.4%$228,400 +25.2%
    2016$4,007 +3.4%$182,400
    2015$3,876 +0.2%$182,400 -1.8%
    2014$3,868 +1.3%$185,700
    2013$3,818 $185,700
    Find assessor info on the county website

    Neighborhood: 03051

    Nearby schools

    GreatSchools rating
    Schools provided by the listing agent
    • High: Alvirne High School
    • District: Hudson School District

    Source: The MLS. This data may not be complete. We recommend contacting the local school district to confirm school assignments for this home.

    Get a cash offer in 3 minutes
    Find out how much your home could sell for in as little as 3 minutes with a no-obligation cash offer.
    Estimated market value
    $809,800
    Get a cash offer in 3 minutes
    Find out how much your home could sell for in as little as 3 minutes with a no-obligation cash offer.
    Estimated market value
    $809,800