One or more photo(s) has been virtually staged. Experience bold modern living at 15 Ulmus Place in Palm Coast’s desirable Seminole Woods neighborhood, featuring the striking Kershaw model by Hunter Quinn Homes—a one-story residence designed with contemporary style, high performance, and everyday comfort in mind. From the moment you arrive, this home makes a statement with its intense curb appeal, clean architectural lines, and modern exterior finishes that set it apart from the typical new construction in the area. Inside, the thoughtfully designed open-concept layout creates a seamless flow between the main living areas, offering both functionality and a sleek, modern aesthetic. The heart of the home is a designer kitchen that opens effortlessly to the dining and family room, highlighted by bold finishes, modern cabinetry, solid surface countertops, and a spacious island—perfect for entertaining or everyday living. Large windows invite natural light throughout, enhancing the home’s bright, contemporary feel. The private primary suite offers a relaxing retreat with a well-appointed en-suite bath and generous closet space, while additional bedrooms provide flexibility for guests, a home office, or lifestyle needs. Every space is intentionally designed to maximize livability without compromising style. Built with Hunter Quinn’s signature high-performance construction, this home delivers superior energy efficiency and long-term value, featuring: Advanced building envelope for enhanced insulation and comfort Energy-efficient windows and systems designed for Florida living Smart climate control for optimized efficiency LED lighting throughout Water-saving plumbing fixtures Durable, low-maintenance materials These features work together to create a home that is not only beautiful but also cost-efficient to operate, quieter, and more comfortable year-round. Located in Seminole Woods, you’ll enjoy convenient access to I-95, US-1, shopping, dining, medical facilities, and Palm Coast’s beaches, making this an ideal primary residence, second home, or investment opportunity. This is not your average new build—this is modern, efficient, and built to stand out.
Sold for $359,900
$359,900
15 ULMUS PLACE, PALM COAST, FL 32164
3beds
1,890sqft
Single Family Residence
Built in 2025
10,001 Square Feet Lot
$362,800 Zestimate®
$190/sqft
$2,135 Estimated rent
Home value
$362,800
$327,000 - $403,000
$2,135/mo
Zestimate® history
Owner options
List your home for rent
$2,135/mo
Rent Zestimate®
Find your next renter with Zillow Rental Manager. Plus, with online applications, you can quickly screen prospective tenants – for free.
$2,135/mo
Rent Zestimate®
Refinance and save
$2,473/mo
Est. payment
Refinancing to a lower rate could help reduce your monthly payments and save thousands over the life of the loan.
$2,473/mo
Est. payment
Explore your selling options
Work with a Zillow partner agent
Leverage their expertise and Zillow's premium Showcase listings to get your home seen by more buyers.
Get startedList with your own agent
Get your home in front of millions of buyers by listing it on Zillow.
Learn how to do itSell it yourself
Take full control of how buyers see your home on Zillow by listing For Sale by Owner (FSBO).
List your homeWhat's special
Zillow last checked:
Listing updated:
Listed by:
Lee Ricci 585-905-8374,
BERKSHIRE HATHAWAY HOMESERVICE 386-597-8018
Bought with:
Non-Member Agent
STELLAR NON-MEMBER OFFICE
Source: Stellar MLS,MLS#: FC317699 Originating MLS: Flagler
Originating MLS: Flagler
Facts & features
Interior
Bedrooms & bathrooms
- Bedrooms: 3
- Bathrooms: 2
- Full bathrooms: 2
Primary bedroom
- Features: Walk-In Closet(s)
- Level: First
- Area: 252.65 Square Feet
- Dimensions: 15.5x16.3
Bedroom 2
- Features: Built-in Closet
- Level: First
- Area: 150.06 Square Feet
- Dimensions: 12.2x12.3
Bedroom 3
- Features: Built-in Closet
- Level: First
- Area: 151.28 Square Feet
- Dimensions: 12.2x12.4
Primary bathroom
- Features: Tub with Separate Shower Stall
- Level: First
- Area: 110.36 Square Feet
- Dimensions: 12.4x8.9
Bathroom 2
- Features: Tub With Shower
- Level: First
- Area: 35.35 Square Feet
- Dimensions: 8.6x4.11
Dining room
- Level: First
- Area: 204.6 Square Feet
- Dimensions: 12.4x16.5
Foyer
- Level: First
- Area: 94.71 Square Feet
- Dimensions: 4.1x23.1
Kitchen
- Features: Pantry
- Level: First
- Area: 190.92 Square Feet
- Dimensions: 11.1x17.2
Laundry
- Level: First
- Area: 65.6 Square Feet
- Dimensions: 8.2x8
Living room
- Level: First
- Area: 357.6 Square Feet
- Dimensions: 24x14.9
Heating
- Central, Electric, Heat Pump
Cooling
- Central Air
Appliances
- Included: Dishwasher, Disposal, Electric Water Heater, Microwave, Range
- Laundry: Electric Dryer Hookup, Inside, Laundry Room, Washer Hookup
Features
- Ceiling Fan(s), Eating Space In Kitchen, High Ceilings, Living Room/Dining Room Combo, Open Floorplan, Stone Counters, Thermostat, Tray Ceiling(s), Walk-In Closet(s)
- Flooring: Carpet, Luxury Vinyl, Tile
- Has fireplace: No
Interior area
- Total structure area: 2,477
- Total interior livable area: 1,890 sqft
Property
Parking
- Total spaces: 2
- Parking features: Driveway, Garage Door Opener, Off Street
- Attached garage spaces: 2
- Has uncovered spaces: Yes
- Details: Garage Dimensions: 19x21
Features
- Levels: One
- Stories: 1
- Exterior features: Private Mailbox
Lot
- Size: 10,001 Square Feet
Details
- Parcel number: 0711317057002600120
- Zoning: SFR-3
- Special conditions: None
Construction
Type & style
- Home type: SingleFamily
- Property subtype: Single Family Residence
Materials
- Cement Siding, HardiPlank Type, SIP (Structurally Insulated Panel), Wood Frame
- Foundation: Slab
- Roof: Shingle
Condition
- Completed
- New construction: Yes
- Year built: 2025
Details
- Builder model: Kershaw
- Builder name: Hunter Quinn Homes LLC
- Warranty included: Yes
Utilities & green energy
- Sewer: Holding Tank, Public Sewer
- Water: Public
- Utilities for property: Cable Available, Electricity Connected, Public, Sewer Connected, Water Connected
Green energy
- Energy efficient items: Appliances, HVAC, Insulation, Lighting, Roof, Thermostat, Water Heater, Windows
- Indoor air quality: Moisture Control, No/Low VOC Cabinets/Counters, No/Low VOC Flooring, No/Low VOC Paint/Finish
- Water conservation: Low-Flow Fixtures
Community & HOA
Community
- Pet fee: $0 monthly
- Subdivision: PALM COAST MAP/ULYSSES TREES S
HOA
- Has HOA: No
Location
- Region: Palm Coast
Financial & listing details
- Price per square foot: $190/sqft
- Tax assessed value: $44,500
- Annual tax amount: $945
- Date on market: 4/22/2026
- Cumulative days on market: 317 days
- Listing terms: Cash,Conventional,FHA,VA Loan
- Ownership: Fee Simple
- Total actual rent: 0
- Electric utility on property: Yes
- Road surface type: Asphalt
Price history
| Date | Event | Price |
|---|---|---|
| 5/22/2026 | Sold | $359,900$190/sqft |
Source:  Stellar MLS #FC317699 Report a problem Stellar MLS #FC317699 Report a problem | ||
| 4/27/2026 | Pending sale | $359,900$190/sqft |
Source:  realMLS #2141377 Report a problem realMLS #2141377 Report a problem | ||
| 4/22/2026 | Listed for sale | $359,900-13.3%$190/sqft |
Source: Stellar MLS #FC317699 Report a problem | ||
| 3/28/2026 | Listing removed | $415,000$220/sqft |
Source: Stellar MLS #FC316350 Report a problem | ||
| 2/20/2026 | Listed for sale | $415,000-5.7%$220/sqft |
Source: Stellar MLS #FC316350 Report a problem | ||
| 1/16/2026 | Listing removed | $439,990$233/sqft |
Source: Stellar MLS #O6298153 Report a problem | ||
| 8/23/2025 | Price change | $439,990-2.2%$233/sqft |
Source: Stellar MLS #O6298153 Report a problem | ||
| 4/24/2025 | Price change | $449,990-0.2%$238/sqft |
Source: Stellar MLS #O6298153 Report a problem | ||
| 4/15/2025 | Listed for sale | $450,900+544.1%$239/sqft |
Source: Stellar MLS #O6298153 Report a problem | ||
| 10/8/2024 | Sold | $70,000$37/sqft |
Source: Public Record Report a problem | ||
Public tax history
| Year | Property taxes | Tax assessment |
|---|---|---|
| 2024 | $815 -1.1% | $44,500 |
| 2023 | $824 | $44,500 |
Find assessor info on the county website
Neighborhood: 32164
Nearby homes
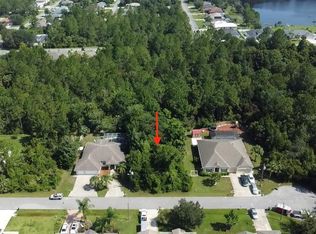
- $67,97010,000 Square Feet15 Ulmus Pl #12, Palm Coast, FL 32164Sold
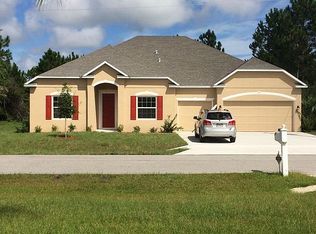
- $413,7004 bd3 ba3k sqft19 Ulmus Pl, Palm Coast, FL 32164Off Market
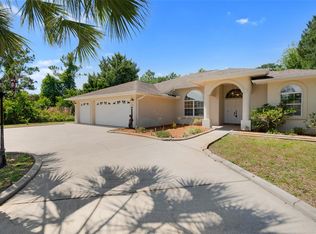
- $367,9003 bd2 ba2k sqft13 Ulmus Pl, Palm Coast, FL 32164Sold
- $44,50010,018 Square Feet9 Ulmus Pl, Palm Coast, FL 32164Off Market
- $307,7004 bd2 ba1.8k sqft16 Ulmus Pl, Palm Coast, FL 32164Off Market
- $365,5004 bd2 ba2.2k sqft14 Ulmus Pl, Palm Coast, FL 32164Off Market
- $344,5004 bd2 ba2.2k sqft20 Ulmus Pl, Palm Coast, FL 32164Off Market
- $373,7003 bd2 ba2.2k sqft10 Ulmus Pl, Palm Coast, FL 32164Off Market
Nearby schools
GreatSchools rating
- 5/10Bunnell Elementary SchoolGrades: PK-5Distance: 4.6 mi
- 5/10Buddy Taylor Middle SchoolGrades: 6-8Distance: 5.7 mi
- 4/10Flagler-Palm Coast High SchoolGrades: 9-12Distance: 2.3 mi
Schools provided by the listing agent
- Elementary: Bunnell Elementary
- Middle: Buddy Taylor Middle
- High: Flagler-Palm Coast High
Source: Stellar MLS. This data may not be complete. We recommend contacting the local school district to confirm school assignments for this home.
Get a cash offer in 3 minutes
Find out how much your home could sell for in as little as 3 minutes with a no-obligation cash offer.
Estimated market value
$362,800
Get a cash offer in 3 minutes
Find out how much your home could sell for in as little as 3 minutes with a no-obligation cash offer.
Estimated market value
$362,800
- Florida
- Flagler County
- Palm Coast
- 32164
- 15 ULMUS PLACE
Nearby cities
Nearby zip codes
Other Palm Coast Topics
