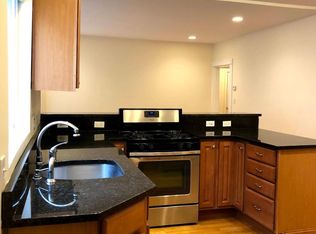
You'll love this beautifully renovated & HUGE (2015sf) *9 Room, 4BR, 2BA* condo on the top 2 floors of a 2 family. Wonderful granite, cherry & SS kitchen combines with a bright & 30 foot DR & LR area & entertaining space. French doors lead to the 4th BR, the 3rd BR on this level. Large 3rd fl suite w/ vaulted ceilings, 6 skylights & en suite bath w/ Jacuzzi tub, granite & frameless glass shower. Private laundry area off kitchen. You'll love the new roof, new high efficiency heat, cent A/C & sparkling oak floors. Easy pkg for 3 cars. Live just off Moody St in Waltham's super convenient South Side. Walk to fantastic restaurants, boutiques & funky shops. Go kayaking at Charles River Lakes Region. Easy access to the Pike, Rt 128 and the commuter rail.Take advantage of Waltham's Residential Exemption that reduces the assessed value on your residence and saves you money each year in property taxes. Nothing left to do but move in and enjoy! Don't miss out!
Sold for $750,000
$750,000
15 Underwood Park #2, Waltham, MA 02453
4beds
2,015sqft
Condominium
Built in 1910
-- sqft lot
$751,100 Zestimate®
$372/sqft
$3,875 Estimated rent
Home value
$751,100
$699,000 - $804,000
$3,875/mo
Zestimate® history
Owner options
List your home for rent
$3,875/mo
Rent Zestimate®
Find your next renter with Zillow Rental Manager. Plus, with online applications, you can quickly screen prospective tenants – for free.
$3,875/mo
Rent Zestimate®
Refinance and save
$4,887/mo
Est. payment
Refinancing to a lower rate could help reduce your monthly payments and save thousands over the life of the loan.
$4,887/mo
Est. payment
Explore your selling options
Work with a Zillow partner agent
Leverage their expertise and Zillow's premium Showcase listings to get your home seen by more buyers.
Get startedList with your own agent
Get your home in front of millions of buyers by listing it on Zillow.
Learn how to do itSell it yourself
Take full control of how buyers see your home on Zillow by listing For Sale by Owner (FSBO).
List your homeWhat's special
Frameless glass showerNew roofFrench doorsEntertaining spaceSparkling oak floorsBeautifully renovated
Zillow last checked:
Listing updated:
Listed by:
Ed Lyon 617-719-4614,
Preservation Properties 617-527-3700,
Ed Lyon EcoBroker Group 617-719-4614
Bought with:
Team Ladner
RE/MAX Harmony
Source: MLS PIN,MLS#: 73499040
Facts & features
Interior
Bedrooms & bathrooms
- Bedrooms: 4
- Bathrooms: 2
- Full bathrooms: 2
- Main level bedrooms: 3
Primary bedroom
- Features: Bathroom - Full, Walk-In Closet(s), Flooring - Hardwood, Exterior Access, Recessed Lighting
- Level: Third
- Area: 540
- Dimensions: 30 x 18
Bedroom 2
- Features: Flooring - Hardwood, Recessed Lighting, Closet - Double
- Level: Main,Second
- Area: 132
- Dimensions: 11 x 12
Bedroom 3
- Features: Flooring - Hardwood, Recessed Lighting, Closet - Double
- Level: Main,Second
- Area: 132
- Dimensions: 11 x 12
Bedroom 4
- Features: Closet, Flooring - Hardwood, French Doors, Recessed Lighting
- Level: Main,Second
- Area: 156
- Dimensions: 12 x 13
Primary bathroom
- Features: No
Bathroom 1
- Features: Bathroom - Tiled With Tub & Shower, Closet - Linen, Flooring - Stone/Ceramic Tile
- Level: Second
Bathroom 2
- Features: Bathroom - Tiled With Shower Stall, Skylight, Flooring - Stone/Ceramic Tile, Countertops - Stone/Granite/Solid, Jacuzzi / Whirlpool Soaking Tub, Lighting - Sconce, Lighting - Pendant
- Level: Third
- Area: 140
- Dimensions: 14 x 10
Dining room
- Features: Flooring - Hardwood, Open Floorplan
- Level: Main,Second
- Area: 96
- Dimensions: 12 x 8
Kitchen
- Features: Flooring - Hardwood, Countertops - Stone/Granite/Solid, Cabinets - Upgraded, Exterior Access, Open Floorplan, Recessed Lighting, Remodeled, Stainless Steel Appliances, Gas Stove
- Level: Main,Second
- Area: 144
- Dimensions: 12 x 12
Living room
- Features: Flooring - Hardwood, Window(s) - Bay/Bow/Box, Cable Hookup, Open Floorplan, Recessed Lighting
- Level: Main,Second
- Area: 168
- Dimensions: 12 x 14
Office
- Features: Skylight, Ceiling - Vaulted, Closet/Cabinets - Custom Built, Flooring - Hardwood, Recessed Lighting
- Level: Third
- Area: 156
- Dimensions: 13 x 12
Heating
- Forced Air, Natural Gas, Unit Control
Cooling
- Central Air, Unit Control
Appliances
- Included: Disposal, ENERGY STAR Qualified Refrigerator, ENERGY STAR Qualified Dryer, ENERGY STAR Qualified Dishwasher, ENERGY STAR Qualified Washer, Range Hood, Range
- Laundry: First Floor, In Unit, Electric Dryer Hookup, Washer Hookup
Features
- Vaulted Ceiling(s), Closet/Cabinets - Custom Built, Recessed Lighting, Office, Sun Room
- Flooring: Tile, Hardwood, Flooring - Hardwood
- Doors: Insulated Doors
- Windows: Skylight(s), Insulated Windows
- Has basement: No
- Has fireplace: No
- Common walls with other units/homes: No One Above
Interior area
- Total structure area: 2,015
- Total interior livable area: 2,015 sqft
- Finished area above ground: 2,015
Property
Parking
- Total spaces: 2
- Parking features: Off Street, Deeded, Paved, Exclusive Parking
- Uncovered spaces: 2
Features
- Entry location: Unit Placement(Upper)
- Exterior features: Garden
Lot
- Size: 4,695 Square Feet
Details
- Parcel number: M:077 B:029 L:0003 002,4590646
- Zoning: Res
Construction
Type & style
- Home type: Condo
- Property subtype: Condominium
Materials
- Frame
- Roof: Shingle
Condition
- Year built: 1910
- Major remodel year: 2005
Utilities & green energy
- Electric: Circuit Breakers
- Sewer: Public Sewer
- Water: Public
- Utilities for property: for Gas Range, for Electric Dryer, Washer Hookup
Green energy
- Energy efficient items: Thermostat
Community & HOA
Community
- Features: Public Transportation, Shopping, Tennis Court(s), Park, Walk/Jog Trails, Golf, Medical Facility, Bike Path, Highway Access, House of Worship, Private School, Public School, University
HOA
- Services included: Water, Sewer, Insurance, Reserve Funds
- HOA fee: $180 monthly
Location
- Region: Waltham
Financial & listing details
- Price per square foot: $372/sqft
- Tax assessed value: $597,200
- Annual tax amount: $6,163
- Date on market: 5/21/2026
- Listing terms: Contract
- Exclusions: Seller & Tenant Personal Possessions.
Price history
| Date | Event | Price |
|---|---|---|
| 6/5/2026 | Sold | $750,000+7.9%$372/sqft |
Source: MLS PIN #73499040 Report a problem | ||
| 4/15/2026 | Contingent | $695,000$345/sqft |
Source: MLS PIN #73499040 Report a problem | ||
| 4/9/2026 | Listed for sale | $695,000$345/sqft |
Source: MLS PIN #73499040 Report a problem | ||
| 3/11/2026 | Listing removed | $3,900$2/sqft |
Source: Zillow Rentals Report a problem | ||
| 1/15/2026 | Listed for rent | $3,900+6.8%$2/sqft |
Source: Zillow Rentals Report a problem | ||
| 3/11/2024 | Listing removed | -- |
Source: Zillow Rentals Report a problem | ||
| 2/9/2024 | Listed for rent | $3,650$2/sqft |
Source: Zillow Rentals Report a problem | ||
Public tax history
| Year | Property taxes | Tax assessment |
|---|---|---|
| 2025 | $5,655 +3.6% | $575,900 +1.7% |
| 2024 | $5,461 -1.9% | $566,500 +5% |
| 2023 | $5,568 -4.8% | $539,500 +2.8% |
| 2022 | $5,846 +4.2% | $524,800 +5.9% |
| 2021 | $5,608 -0.6% | $495,400 +5% |
| 2020 | $5,640 +10.3% | $472,000 +16.8% |
| 2019 | $5,115 +0.4% | $404,000 |
| 2018 | $5,094 +0.4% | $404,000 |
| 2017 | $5,074 +2.6% | $404,000 |
| 2016 | $4,945 -6.1% | $404,000 +0.8% |
| 2015 | $5,264 -2.2% | $400,900 |
| 2014 | $5,384 -0.4% | $400,900 |
| 2013 | $5,408 -0.5% | $400,900 -1.6% |
| 2012 | $5,437 +2% | $407,300 |
| 2011 | $5,332 +2.2% | $407,300 -2.1% |
| 2010 | $5,215 +3% | $415,900 -7.2% |
| 2009 | $5,062 +4.7% | $448,000 -2.2% |
| 2008 | $4,834 | $458,200 |
Find assessor info on the county website
Neighborhood: 02453
Nearby homes
- $518,3003 bd2 ba1.2k sqft15 Underwood Park #1, Waltham, MA 02453Off Market
- $912,0004 bd2 ba2k sqft15 Underwood Park #3, Waltham, MA 02453Off Market

- $843,5003 bd2 ba-- sqft15 Underwood Park, Waltham, MA 02453Off Market

- $481,5002 bd1 ba840 sqft11 Underwood Park APT 2, Waltham, MA 02453Off Market

- $497,0002 bd1 ba895 sqft11 Underwood Park APT 3, Waltham, MA 02453Off Market
- $466,9002 bd1 ba840 sqft11 Underwood Park APT 1, Waltham, MA 02453Off Market
- $509,8002 bd1 ba1k sqft11 Underwood Park APT 4, Waltham, MA 02453Off Market
- $834,400-- bd-- ba-- sqft11 Underwood Park #15, Waltham, MA 02453Off Market
Nearby schools
GreatSchools rating
- 6/10Henry Whittemore Elementary SchoolGrades: K-5Distance: 0.6 mi
- 7/10John W. McDevitt Middle SchoolGrades: 6-8Distance: 1.3 mi
- 4/10Waltham Sr High SchoolGrades: 9-12Distance: 2.5 mi
Schools provided by the listing agent
- Elementary: Whittemore
- Middle: Mcdevitt
- High: Whs
Source: MLS PIN. This data may not be complete. We recommend contacting the local school district to confirm school assignments for this home.
Get a cash offer in 3 minutes
Find out how much your home could sell for in as little as 3 minutes with a no-obligation cash offer.
Estimated market value
$751,100
Get a cash offer in 3 minutes
Find out how much your home could sell for in as little as 3 minutes with a no-obligation cash offer.
Estimated market value
$751,100
- Massachusetts
- Middlesex County
- Waltham
- 02453
- 15 Underwood Park Unit 2
Nearby cities
Nearby zip codes
Other Waltham Topics
