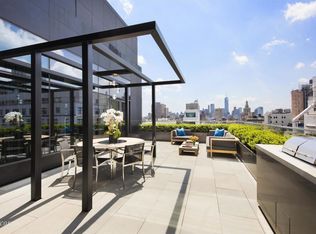
Graciously scaled with impressive 16-foot double height ceilings, Residence 13 at 15 Union Square West offers a world of luxury amidst one of New York's most prime locations at Union Square. This unique and expansive duplex home of 2,670 square feet features three bedrooms, three and a half baths offering separation and privacy across its two levels. The formal entry foyer leads to the bright, open and airy great room showcasing the double-height ceilings and towering North-facing arched cast-iron windows. These original arches, a trademark of this building which pays homage to the building's unique history as the famed Tiffany & Company's 19th-century headquarters, were reconditioned and wrapped behind a façade of glass and black anodized aluminum. This massive great room of 734 SF is the perfect central space for comfortable living and entertaining, accommodating oversized furniture, a formal 10-seat dining table, and a built-in dry bar with lit glassware cabinetry. The kitchen opens up directly to this living space, taking advantage of the same North-facing views and incredible natural light. An elongated Calcutta marble island provides expansive workspace and is accompanied by top-of-the-line stainless steel appliances, including a Viking six-burner gas range with fully-vented hood, Miele microwave, espresso machine, dishwasher, and a Sub-Zero 36" refrigerator and wine cooler. The kitchen features sleek white cabinetry and is complemented by a stainless steel backsplash and contemporary light fixtures. A Maretti stainless steel staircase with a glass railing leads to the private primary suite level, where two oversized windows and southern exposures transform the king-sized room into a sweeping oasis. This room provides plenty of space for extra furniture, a workstation and storage between its generous layout and walk-in closets. A gray slate five-fixture en-suite bathroom offers a double sink vanity and a glass-enclosed wet room with dual shower-heads and a custom designed claw foot soaking tub. All finishes and fixtures throughout the residence's bathrooms are custom designed by world-renowned designer Vicente Wolf and manufactured exclusively for 15 USW by Sherle Wagner. Two oversized secondary bedrooms on the lower level offer southern exposures, en-suite bathrooms and plenty of closet space outfitted with custom built-ins. The powder room encased in mahogany walls offers a concealed laundry closet with plenty of storage and full-sized Miele washer and dryer. Additional storage space can be found in the foyer closet along with two closets on the second level. Other features of this exquisite, well-maintained home include gray-washed mahogany hardwood flooring throughout, central HVAC, and an integrated Crestron control system for automatic shading, lighting and indoor climate control. Union Square West is a boutique condominium building located directly on Union Square Park. The building's facade designed by ODA is exquisitely modern, featuring black zinc and glass, drawing attention as the contemporary gem of the neighborhood. 15 Union Square West offers custom designed amenities by renowned interior designer Vincent Wolf. The luxurious five star hotel-worthy amenities include a 24-hour doorman, on-site concierge services, valet parking, a 50' lap pool with oversized whirlpool hot tub, and a state-of-the-art fitness center with yoga studio and boxing room. Transfer Fee: 1% of the purchase price, paid by buyer.
This property is off market, which means it's not currently listed for sale or rent on Zillow. This may be different from what's available on other websites or public sources.