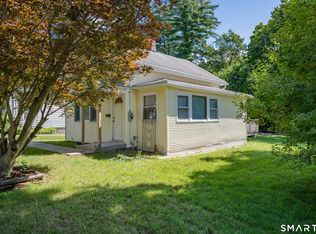
Step into this classic 1930s colonial with timeless character and charming period details. A welcoming foyer greets you with French doors, a center hall, a wide staircase, and beautiful stained glass. Gleaming hardwood floors and trim throughout the home. The main level features a gorgeous archway seamlessly connecting the living room and formal dining room. Bright eat-in-kitchen with a functional pantry, complemented by a first-floor office/den. Upstairs are 3 bedrooms each with their own walk-in closets, plus a walk-up attic for additional storage. Stylishly renovated full bath with shower/tub combo and glass door. Enjoy the backyard oasis with the large deck, detached two car garage, koi pond, and raspberry and blackberry bushes. Roofs, gas furnace, hybrid water heater, and energy efficient windows are among the many updates in the past few years. Nothing left to do but move right in!
Accepting backups
$379,900
15 Union Street, Plymouth, CT 06786
3beds
1,559sqft
Single Family Residence
Built in 1930
0.3 Acres Lot
$-- Zestimate®
$244/sqft
$-- HOA
What's special
- 36 days |
- 393 |
- 18 |
Likely to sell faster than
Zillow last checked:
Listing updated:
Listed by:
Justin Bette (203)217-5768,
Century 21 Bette Real Estate 203-264-2500
Source: Smart MLS,MLS#: 24179853
Facts & features
Interior
Bedrooms & bathrooms
- Bedrooms: 3
- Bathrooms: 2
- Full bathrooms: 1
- 1/2 bathrooms: 1
Primary bedroom
- Level: Upper
Bedroom
- Level: Upper
Bedroom
- Level: Upper
Dining room
- Level: Main
Kitchen
- Level: Main
Living room
- Features: French Doors
- Level: Main
Office
- Level: Main
Heating
- Steam, Gas In Street
Cooling
- Window Unit(s)
Appliances
- Included: Oven/Range, Refrigerator, Dishwasher, Washer, Dryer, Electric Water Heater, Water Heater
- Laundry: Lower Level
Features
- Wired for Data, Entrance Foyer
- Windows: Thermopane Windows
- Basement: Full,Unfinished
- Attic: Walk-up
- Has fireplace: No
Interior area
- Total structure area: 1,559
- Total interior livable area: 1,559 sqft
- Finished area above ground: 1,559
Property
Parking
- Total spaces: 10
- Parking features: Detached, Off Street
- Garage spaces: 2
Features
- Patio & porch: Deck
Lot
- Size: 0.3 Acres
- Features: Few Trees, Level
Details
- Parcel number: 859899
- Zoning: RA2
Construction
Type & style
- Home type: SingleFamily
- Architectural style: Colonial
- Property subtype: Single Family Residence
Materials
- Vinyl Siding
- Foundation: Concrete Perimeter
- Roof: Asphalt
Condition
- New construction: No
- Year built: 1930
Utilities & green energy
- Sewer: Public Sewer
- Water: Public
Green energy
- Energy efficient items: Windows
Community & HOA
Community
- Features: Library, Park
HOA
- Has HOA: No
Location
- Region: Terryville
Financial & listing details
- Price per square foot: $244/sqft
- Tax assessed value: $125,090
- Annual tax amount: $4,950
- Date on market: 6/1/2026
Estimated market value
Not available
Estimated sales range
Not available
Not available
Price history
| Date | Event | Price |
|---|---|---|
| 6/5/2026 | Listed for sale | $379,900+105.4%$244/sqft |
Source: | ||
| 10/31/2008 | Sold | $185,000-90.7%$119/sqft |
Source: | ||
| 9/17/2008 | Price change | $1,999,000+856.5%$1,282/sqft |
Source: Century 21 #W1047222 Report a problem | ||
| 9/6/2008 | Price change | $209,000-5%$134/sqft |
Source: Century 21 #W1047222 Report a problem | ||
| 8/16/2008 | Listed for sale | $219,900$141/sqft |
Source: Century 21 #W1047222 Report a problem | ||
Public tax history
| Year | Property taxes | Tax assessment |
|---|---|---|
| 2025 | $4,950 +2.4% | $125,090 |
| 2024 | $4,833 +2.5% | $125,090 |
| 2023 | $4,716 +3.8% | $125,090 |
| 2022 | $4,543 +7.9% | $125,090 +20.8% |
| 2021 | $4,209 | $103,593 |
| 2020 | $4,209 | $103,593 |
| 2019 | $4,209 +2.4% | $103,593 -9.3% |
| 2016 | $4,112 +1.6% | $114,233 |
| 2015 | $4,047 +1.7% | $114,233 |
| 2014 | $3,981 -1.7% | $114,233 |
| 2013 | $4,050 +1.6% | $114,233 +0% |
| 2012 | $3,987 +1% | $114,230 -8.8% |
| 2011 | $3,947 +2.1% | $125,286 |
| 2010 | $3,865 -28.3% | $125,286 -30% |
| 2009 | $5,387 | $178,980 |
| 2008 | $5,387 +42.9% | $178,980 +42.9% |
| 2007 | $3,771 +9.9% | $125,290 +50.8% |
| 2006 | $3,432 +3.2% | $83,110 +0.1% |
| 2005 | $3,325 +2.2% | $82,990 |
| 2004 | $3,253 +9.8% | $82,990 |
| 2003 | $2,963 +17.5% | $82,990 +4.7% |
| 1995 | $2,521 | $79,280 |
Find assessor info on the county website
Monthly payment
Est. payment$--/mo
Payment breakdown
Explore the cost of this home by adjusting the details. Changes won't be saved.All calculations are estimates and provided by Zillow, Inc. for informational purposes only. Actual amounts may vary.
HOA fees may include property taxes on listings classified as Co-Ops. Contact the listing agent and/or owner for fee details.
Mortgage interest rates are dependent on a number of factors, including credit score, down payment, and repayment length. Interest rate data provided by Zillow Group Marketplace, Inc. as of 1/1/1970 from various mortgage lenders with which we have lead or other similar arrangements; the Estimated Payment is an average of those rates.
See how much you could borrow to make a competitive offer.
Climate risks
Neighborhood: Terryville
Nearby schools
GreatSchools rating
- 4/10Harry S. Fisher Elementary SchoolGrades: 3-5Distance: 0.3 mi
- 6/10Eli Terry Jr. Middle SchoolGrades: 6-8Distance: 0.2 mi
- 6/10Terryville High SchoolGrades: 9-12Distance: 1.6 mi
Schools provided by the listing agent
- High: Terryville
Source: Smart MLS. This data may not be complete. We recommend contacting the local school district to confirm school assignments for this home.
A local agent can set up tours, give advice and negotiate with sellers.
- Connecticut
- Litchfield County
- Plymouth
- 06786
- Terryville
- 15 Union Street