Discover the potential at 15 Upper King Road! Situated on approximately 2.21 acres, this three-bedroom, two-bathroom home offers an exciting opportunity to renovate and create a space that reflects your personal style. With some love, vision, and TLC, the property could be transformed into something truly special. Offering both residential and commercial zoning, along with the possibility of subdivision, this unique property presents a variety of potential uses for homeowners, investors, or business owners. Bring your creativity and explore everything this property could become! Buyers should independently verify zoning, permitted uses, subdivision potential, and all requirements with the appropriate county and governmental authorities. Email from Kent County Jesse Lindenberg, AICP Planner below... The parcel is split zoned BN (Neighborhood Business - shown in pale red below) and RS1 (Residential Single Family - shown in yellow). The BN zoning district permits small intensity commercial uses, such as retail and offices. You can find a full list of permitted uses the Permitted Use Chart in our online code. The RS1 district permits single family residential. This district allows stick built or modular homes but not manufactured homes. The existing home appears to be located within the BN zoning portion of the property. Based on our records, it was built prior to the establishment of our zoning regulations. This means it would be considered legal nonconforming and allowed to remain as is. If the house is condemned, a new home could be built in the same place. If it is willfully demolished, any new home would need to be constructed within the RS1 portion of the property. It would also need to meet the required setbacks of 5' sides and a 10' rear. There is no required setback from the zoning district line. The parcel could potentially be subdivided, though the new lot and the existing would both need to meet the required minimum lot sizes, frontages, etc. Since the portion along the roadway is BN, the minimum frontage required would be 100' for each parcel. Each parcel would also need to be a minimum of 0.5 acre in size. If the existing house is kept, the new parcel lines would need to be placed so that the home meets the required setbacks.
Pending
$385,000
15 Upper King Rd, Felton, DE 19943
3beds
2,000sqft
Single Family Residence
Built in 1990
2.21 Acres Lot
$385,000 Zestimate®
$193/sqft
$-- HOA
What's special
Three-bedroom two-bathroom home
- 28 days
- 433
- 16
Zillow last checked:
Listing updated:
Listed by:
Taylor Rettano 302-387-9972,
Tri-County Realty 3025385899
Source: Bright MLS,MLS#: DEKT2050150
Facts & features
Interior
Bedrooms & bathrooms
- Bedrooms: 3
- Bathrooms: 2
- Full bathrooms: 2
- Main level bathrooms: 2
- Main level bedrooms: 3
Heating
- Forced Air, Electric
Cooling
- Window Unit(s), Electric
Appliances
- Included: Electric Water Heater
Features
- Has basement: No
- Number of fireplaces: 1
Interior area
- Total structure area: 2,000
- Total interior livable area: 2,000 sqft
- Finished area above ground: 2,000
Property
Parking
- Total spaces: 10
- Parking features: Driveway, Off Street
- Uncovered spaces: 10
Accessibility
- Accessibility features: 2+ Access Exits
Features
- Levels: Two
- Stories: 2
- Pool features: None
Lot
- Size: 2.21 Acres
Details
- Additional structures: Above Grade
- Parcel number: NM0012000013800000
- Zoning: BN
- Special conditions: Standard
Construction
Type & style
- Home type: SingleFamily
- Architectural style: Colonial
- Property subtype: Single Family Residence
Materials
- Asphalt
- Foundation: Crawl Space
Condition
- New construction: No
- Year built: 1990
Utilities & green energy
- Sewer: Gravity Sept Fld
- Water: Private
Community & HOA
Community
- Subdivision: None Available
HOA
- Has HOA: No
Location
- Region: Felton
Financial & listing details
- Price per square foot: $193/sqft
- Tax assessed value: $302,100
- Annual tax amount: $713
- Date on market: 8/28/2026
- Listing agreement: Exclusive Right To Sell
- Listing terms: Conventional,Cash
- Ownership: Fee Simple
Estimated market value
$385,000
$366,000 - $404,000
$2,033/mo
Price history
| Date | Event | Price |
|---|---|---|
| 9/3/2026 | Pending sale | $385,000$193/sqft |
Source:  Bright MLS #DEKT2050150 Report a problem Bright MLS #DEKT2050150 Report a problem | ||
| 8/28/2026 | Listed for sale | $385,000$193/sqft |
Source: Bright MLS #DEKT2050150 Report a problem | ||
Public tax history
| Year | Property taxes | Tax assessment |
|---|---|---|
| 2025 | $1,118 | $302,100 |
| 2024 | -- | $302,100 +497% |
| 2023 | $1,221 +11.6% | $50,600 |
| 2022 | $1,094 +5.7% | $50,600 |
| 2021 | $1,035 -4.1% | $50,600 |
| 2020 | $1,080 -0.1% | $50,600 |
| 2019 | $1,081 +1.1% | $50,600 |
| 2018 | $1,069 +58.9% | $50,600 |
| 2017 | $673 +4.1% | $50,600 |
| 2016 | $647 +1.5% | $50,600 |
| 2015 | $637 +1.3% | $50,600 |
| 2014 | $629 | $50,600 |
| 2012 | -- | $50,600 |
| 2011 | -- | $50,600 |
| 2010 | -- | $50,600 -0.6% |
| 2009 | -- | $50,900 |
| 2008 | -- | $50,900 |
| 2007 | -- | $50,900 |
| 2005 | -- | $50,900 |
| 2004 | -- | $50,900 |
| 2002 | -- | $50,900 |
| 2001 | -- | $50,900 |
| 2000 | $715 | $50,900 |
Find assessor info on the county website
Monthly payment
Est. payment
Payment breakdown
Explore the cost of this home by adjusting the details. Changes won't be saved.Climate risks
Neighborhood: 19943
Nearby schools
Schools provided by the listing agent
- District: Lake Forest
Source: Bright MLS. This data may not be complete. We recommend contacting the local school district to confirm school assignments for this home.
Similar homes
- $335,0003 bd2 ba1.2k sqftNone Available, Felton, DE 19943For Sale
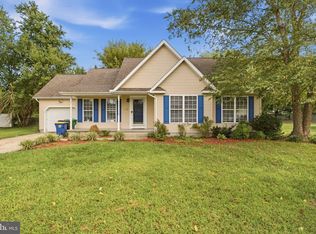
 MLS ID #DEKT2048482, Justin Weeks, Long & Foster Real Estate, Inc.. Bright MLS
 - $385,0003 bd3 ba2.4k sqftNone Available, Camden Wyoming, DE 19934For Sale
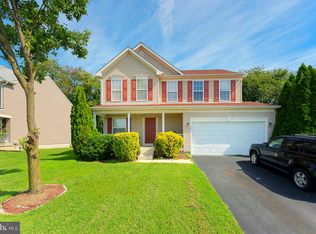 MLS ID #DEKT2050386, Dustin Oldfather, Compass. Bright MLS
 - $365,0004 bd2 ba2.2k sqftNone Available, Camden Wyoming, DE 19934For Sale
 MLS ID #DEKT2047508, Monica Leblanc, Diamond State Cooperative LLC. Bright MLS
 - $385,0004 bd3 ba1.9k sqftNone, Dover, DE 19901For Sale
 MLS ID #DEKT2050380, J Martin Orlando, Bryan Realty Group. Bright MLS
 - $384,9004 bd3 ba2.1k sqftNone Available, Dover, DE 19901For SaleMLS ID #DEKT2048468, Russell Griffin, Keller Williams Realty. Bright MLS
- $374,9003 bd2 ba1.8k sqftNone, Dover, DE 19901For SaleMLS ID #DEKT2049470, Jenna LaFermine, Burns & Ellis Realtors. Bright MLS
- $424,9003 bd2 ba2k sqftNone Available, Dover, DE 19901For SaleMLS ID #DEKT2050470, Mr. Ensley Milton, Elevated Real Estate Solutions. Bright MLS
- $397,0003 bd2 ba1.5k sqftNone, Dover, DE 19901For SaleMLS ID #DEKT2050412, Margaret Poisson, Century 21 Gold Key-Dover. Bright MLS
- $375,0003 bd3 ba1.7k sqftNone, Magnolia, DE 19962For SaleMLS ID #DEKT2050026, Kimberly Rivera, Keller Williams Realty Central-Delaware. Bright MLS
- $400,0003 bd3 ba2.2k sqftNone Available, Dover, DE 19904For SaleMLS ID #DEKT2048308, Michael Lenoir, Keller Williams Realty Central-Delaware. Bright MLS
- $450,0003 bd2 ba2.3k sqftNone, Dover, DE 19904For SaleMLS ID #DEKT2049636, Christy Williams, Keller Williams Realty Central-Delaware. Bright MLS
- $495,0004 bd3 ba2.7k sqftNone, Magnolia, DE 19962For SaleMLS ID #DEKT2050194, Dawn LOEFFLER, First Coast Realty LLC. Bright MLS
- $464,9004 bd3 ba2.8k sqftNone Available, Dover, DE 19904For SaleMLS ID #DEKT2050858, Shonda Kelly, Empower Real Estate, LLC. Bright MLS
- $375,0004 bd2 ba2.6k sqftNone Available, Camden Wyoming, DE 19934For SaleMLS ID #DEKT2046966, Lynnette Childs, Myers Realty. Bright MLS
- $399,9003 bd3 ba1.9k sqftNone Available, Hartly, DE 19953For SaleMLS ID #DEKT2047246, Hailey Dixon, Bryan Realty Group. Bright MLS
- $415,0003 bd2 ba1.4k sqftNone Available, Milford, DE 19963For SaleMLS ID #DESU2116650, Kelly Turner, Keller Williams Realty. Bright MLS
- $369,9003 bd2 ba1.3k sqftNone Available, Greenwood, DE 19950For SaleMLS ID #DESU2114364, Russell Griffin, Keller Williams Realty. Bright MLS
- $399,0004 bd3 ba2k sqftNone Available, Dover, DE 19904For SaleMLS ID #DEKT2050256, David Sordelet, Real Broker, LLC. Bright MLS
- $419,7004 bd2 ba2.2k sqftNone Available, Camden Wyoming, DE 19934For SaleMLS ID #DEKT2046704, Karen Smolarek, RE/MAX Horizons. Bright MLS
- $409,9003 bd2 ba2.3k sqftNone, Smyrna, DE 19977For SaleMLS ID #DEKT2048846, Jon Unrath, Keller Williams Real Estate - Media. Bright MLS
