Skip main navigation
Sold for $415,000
  • $415,000

    15 Utica Street, Milford, CT 06461

    3beds
    1,308sqft
    Single Family Residence
    Built in 1958
    5,662.8 Square Feet Lot
    $420,000 Zestimate®
    $317/sqft
    $3,015 Estimated rent

    Home value

    $420,000

    $374,000 - $470,000

    $3,015/mo

    Zestimate® history
    Loading
    Loading...

    Owner options

    List your home for rent

    $3,015/mo

    Rent Zestimate®

    Find your next renter with Zillow Rental Manager. Plus, with online applications, you can quickly screen prospective tenants – for free.

    Learn more

    $3,015/mo

    Rent Zestimate®

    Refinance and save

    $2,962/mo

    Est. payment

    Refinancing to a lower rate could help reduce your monthly payments and save thousands over the life of the loan.

    See today's rates

    $2,962/mo

    Est. payment

    Explore your selling options

    Work with a Zillow partner agent

    Leverage their expertise and Zillow's premium Showcase listings to get your home seen by more buyers.

    Get started

    List with your own agent

    Get your home in front of millions of buyers by listing it on Zillow.

    Learn how to do it

    Sell it yourself

    Take full control of how buyers see your home on Zillow by listing For Sale by Owner (FSBO).

    List your home

    What's special

    Central air conditioningOne-car garage tucked beneathNew carpet over hardwoodCorner lotHardwood floorsWelcoming curb appeal
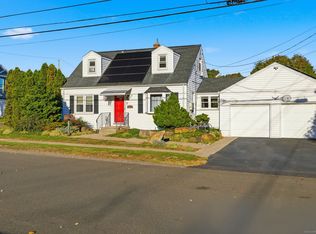
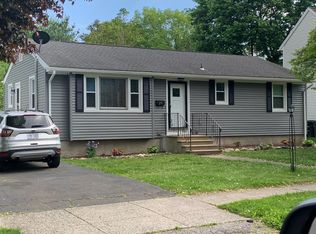
    Welcome home to 15 Utica Street, a charming 3 bed 1 bath 1 car under ranch perfectly positioned on a corner lot in a quiet residential neighborhood in one of the most convenient & desirable North of the Post Rd areas of Milford. Step inside to discover a bright, inviting living room with a new carpet over hardwood & a large triple window that fills the space with natural light. The kitchen was newly painted & new flooring added. This cozy home is move-in-ready with hardwood floors & year-round comfort with the central air conditioning & oil heating systems. Natural Gas is available in the street. The finished basement provides valuable space with a laundry area & space for a home office, gym, playroom, bar area, or whatever your heart desires. Outside, enjoy a private patio enclosed by a handsome wood privacy fence perfect for entertaining & complemented by a generously sized driveway offering ample parking for guests. A new roof in 2023 & the easy to maintain vinyl siding ensures excellent curb appeal. A commuter's delight, you're just minutes from everything that makes Milford special: 17 miles of Long Island Sound coastline, a charming walkable downtown, waterfront dining, year-round community events, Silver Sands State Park, hospital, shopping, New Haven area dining, universities, medical facilities, I-95, Milford's Metro-North Train Station, & the Village of Devon's, shops & restaurants. It's the perfect fit for first-time buyers & downsizers. A home not to be missed. A commuter's delight, you're just minutes from everything that makes Milford special: 17 miles of Long Island Sound coastline, a charming walkable downtown, waterfront dining, year-round community events, Silver Sands State Park, hospital, shopping, New Haven area dining, universities, medical facilities, I-95, Milford's Metro-North Train Station, & the Village of Devon's, shops & restaurants. With a one-car garage tucked beneath & a welcoming curb appeal, this home is ready to welcome its next owner. It's the perfect fit for first-time buyers & downsizers. Don't miss this opportunity to own a home in one of CT's most desirable coastline towns. A home not to be missed. Schedule your private showing today.

    Zillow last checked:

    Listing updated:

    Listed by:

    Bill Feller (203)583-2299,

    Coldwell Banker Realty 203-452-3700

    Bought with:

    Raphael Morais, RES.0829690

    Whitestone Real Estate Group

    Source: Smart MLS,MLS#: 24143506MLS Logo

    Facts & features

    Interior

    Bedrooms & bathrooms
    • Bedrooms: 3
    • Bathrooms: 1
    • Full bathrooms: 1
    Primary bedroom
    • Features: Hardwood Floor
    • Level: Main
    Bedroom
    • Features: Hardwood Floor
    • Level: Main
    Bedroom
    • Features: Hardwood Floor
    • Level: Main
    Bathroom
    • Features: Full Bath, Tub w/Shower, Tile Floor
    • Level: Main
    Kitchen
    • Features: Eating Space, Laminate Floor
    • Level: Main
    Living room
    • Features: Wall/Wall Carpet, Hardwood Floor
    • Level: Main
    Heating
    • Forced Air, Oil
    Cooling
    • Ceiling Fan(s), Central Air
    Appliances
    • Included: Electric Range, Refrigerator, Dishwasher, Washer, Dryer, Electric Water Heater, Humidifier
    • Laundry: Lower Level
    Features
    • Windows: Thermopane Windows
    • Basement: Partial,Heated,Storage Space,Garage Access,Partially Finished,Liveable Space
    • Attic: Storage,Access Via Hatch
    • Has fireplace: No
    Interior area
    • Total structure area: 1,308
    • Total interior livable area: 1,308 sqft
    • Finished area above ground: 1,008
    • Finished area below ground: 300

    Property

    Parking
    • Total spaces: 7
    • Parking features: Attached, Paved, Off Street, Driveway, Private
    • Attached garage spaces: 1
    • Has uncovered spaces: Yes
    Features
    • Patio & porch: Patio
    • Exterior features: Rain Gutters
    • Waterfront features: Beach Access
    Lot
    • Size: 5,662 sqft
    • Features: Corner Lot, Dry, Level
    Details
    • Parcel number: 1204327
    • Zoning: R7.5

    Construction

    Type & style
    • Home type: SingleFamily
    • Architectural style: Ranch
    • Property subtype: Single Family Residence
    Materials
    • Vinyl Siding
    • Foundation: Concrete Perimeter
    • Roof: Asphalt
    Condition
    • New construction: No
    • Year built: 1958

    Utilities & green energy

    • Sewer: Public Sewer
    • Water: Public
    • Utilities for property: Cable Available
    Green energy
    • Energy efficient items: Windows

    Community & neighborhood

    Community
    • Community features: Near Public Transport, Library, Medical Facilities, Park
    Location
    • Region: Milford
    • Subdivision: Devon

    Price history

    DateEventPrice
    3/25/2026Pending sale$420,000+1.2%$321/sqft
    Source: Smart MLS #24143506 Report a problem
    3/20/2026Sold$415,000-1.2%$317/sqft
    Source: Smart MLS #24143506 Report a problem
    12/5/2025Listed for sale$420,000+215.8%$321/sqft
    Source: Smart MLS #24143506 Report a problem
    9/27/1990Sold$133,000$102/sqft
    Source: Public Record Report a problem

    Public tax history

    YearProperty taxesTax assessment
    2025$4,805 +1.4%$162,590
    2024$4,738 +7.2%$162,590
    2023$4,418 +2%$162,590
    2022$4,333 +25.6%$162,590 +30.3%
    2021$3,449 -0.1%$124,740
    2020$3,453 -0.1%$124,740
    2019$3,457 -0.1%$124,740
    2018$3,460 -0.2%$124,740
    2017$3,467 -6.6%$124,740 -6.5%
    2016$3,713 -0.2%$133,380
    2015$3,719 +2.4%$133,380
    2014$3,631 +3.6%$133,380
    2013$3,505 +2.6%$133,380
    2012$3,415 -4%$133,380 +8.3%
    2011$3,557 +1.6%$123,120
    2010$3,502 +3.4%$123,120
    2009$3,386 -2.6%$123,120
    2008$3,476 +3.9%$123,120 +16.9%
    2007$3,346 +18.8%$105,310 +20.4%
    2005$2,816 +10.2%$87,500
    2003$2,555 +8.7%$87,500
    2001$2,350 $87,500

    Find assessor info on the county website

    Neighborhood: 06461

    Nearby schools

    GreatSchools rating
    Get pre-qualified for a loan
    At Zillow Home Loans, we can pre-qualify you in as little as 5 minutes with no impact to your credit score.

    An equal housing lender. NMLS #10287.

    Sell for more on Zillow
    Get a Zillow Showcase℠ listing at no additional cost and you could sell for .
    $420,000
    2% more
    +$8,400
    With Zillow Showcase(estimated)
    $428,400