Golf Course Lot • New Construction • Quick Delivery Two Primary Suites • Don’t miss this rare opportunity to own a brand-new home perfectly positioned along the 9th green of Maple Dale Country Club. Built by the renowned local builder U & I Builders, this stunning property offers luxury finishes, thoughtful design, and spectacular golf course views. Main Floor Highlights Open-concept layout with luxury plank flooring Gourmet kitchen featuring: Quartz countertops Walk-in pantry Soft-close cabinetry Breakfast bar & dining nook Bright family room with sliding glass doors leading to a private deck overlooking the fairway and pond First-floor primary suite with: Walkin closet Spa-style bath with tiled walk-in shower & quartz double vanities Beautiful golf course views Additional 5th bedroom or office, convenient half bath, and a full laundry room Second Floor Features Second primary suite with private full bath and balcony overlooking the golf course—ideal for multigenerational living Two additional generously sized bedrooms Large bonus room perfect for a family room, media room, or game area Additional full bath for guests Exterior & Community One-car garage with interior access Professionally landscaped lot with panoramic golf course views Steps from Maple Dale Country Club, offering 18-hole golf, fine dining, events, and community amenities 📅 Quick Delivery—Move in will be complete in 3 weeks. Make your flooring and countertop selections. stop in and start enjoying the lifestyle! 📍 Put this home on your next tour—contact us today
Sold for $447,500
$447,500
15 Valhalla Ct, Dover, DE 19904
5beds
3,349sqft
Townhouse
Built in 2026
3,485 Square Feet Lot
$450,300 Zestimate®
$134/sqft
$2,808 Estimated rent
Home value
$450,300
Estimated sales range
Not available
$2,808/mo
Zestimate® history
Owner options
List your home for rent
$2,808/mo
Rent Zestimate®
Find your next renter with Zillow Rental Manager. Plus, with online applications, you can quickly screen prospective tenants – for free.
$2,808/mo
Rent Zestimate®
Refinance and save
$2,256/mo
Est. payment
Refinancing to a lower rate could help reduce your monthly payments and save thousands over the life of the loan.
$2,256/mo
Est. payment
Explore your selling options
Work with a Zillow partner agent
Leverage their expertise and Zillow's premium Showcase listings to get your home seen by more buyers.
Get startedList with your own agent
Get your home in front of millions of buyers by listing it on Zillow.
Learn how to do itSell it yourself
Take full control of how buyers see your home on Zillow by listing For Sale by Owner (FSBO).
List your homeWhat's special
Golf course lotBeautiful golf course viewsSpectacular golf course viewsLuxury finishesThoughtful designFirst-floor primary suiteConvenient half bath
Zillow last checked:
Listing updated:
Listed by:
Terri Mestro 302-465-0453,
Iron Valley Real Estate Premier
Bought with:
Mayra Santiago, RSR007121
Redfin Corporation
Source: Bright MLS,MLS#: DEKT2045948
Facts & features
Interior
Bedrooms & bathrooms
- Bedrooms: 5
- Bathrooms: 4
- Full bathrooms: 3
- 1/2 bathrooms: 1
- Main level bathrooms: 2
- Main level bedrooms: 2
Rooms
- Room types: Dining Room, Primary Bedroom, Bedroom 3, Bedroom 4, Bedroom 5, Kitchen, Family Room, Great Room, Laundry
Primary bedroom
- Features: Attached Bathroom, Bathroom - Walk-In Shower, Ceiling Fan(s), Countertop(s) - Solid Surface, Double Sink, Recessed Lighting, Primary Bedroom - Dressing Area, Primary Bedroom - Sitting Area, Walk-In Closet(s)
- Level: Main
- Area: 270 Square Feet
- Dimensions: 15 X 18
Primary bedroom
- Features: Attached Bathroom, Countertop(s) - Solid Surface, Balcony Access, Recessed Lighting, Primary Bedroom - Dressing Area, Primary Bedroom - Sitting Area
- Level: Upper
- Area: 306 Square Feet
- Dimensions: 17 X 18
Bedroom 3
- Level: Upper
- Area: 285 Square Feet
- Dimensions: 15 X 19
Bedroom 4
- Level: Upper
- Area: 306 Square Feet
- Dimensions: 17 X 18
Bedroom 5
- Level: Main
- Area: 156 Square Feet
- Dimensions: 12 X 13
Dining room
- Level: Main
- Area: 168 Square Feet
- Dimensions: 14 X 12
Family room
- Level: Upper
- Area: 315 Square Feet
- Dimensions: 15 X 21
Great room
- Features: Flooring - Luxury Vinyl Tile, Ceiling Fan(s)
- Level: Main
- Area: 306 Square Feet
- Dimensions: 17 X 18
Kitchen
- Features: Breakfast Bar, Breakfast Nook, Countertop(s) - Quartz, Flooring - Luxury Vinyl Tile, Eat-in Kitchen, Lighting - Pendants, Recessed Lighting, Pantry
- Level: Main
- Area: 504 Square Feet
- Dimensions: 18 X 28
Laundry
- Features: Flooring - Ceramic Tile
- Level: Main
- Area: 48 Square Feet
- Dimensions: 6 X 8
Heating
- Forced Air, Heat Pump, Zoned, Electric
Cooling
- Central Air, Zoned, Electric
Appliances
- Included: Microwave, Dishwasher, Disposal, Energy Efficient Appliances, Self Cleaning Oven, Oven/Range - Electric, Refrigerator, Stainless Steel Appliance(s), Water Heater, Electric Water Heater
- Laundry: Main Level, Laundry Room
Features
- Bathroom - Walk-In Shower, Breakfast Area, Entry Level Bedroom, Family Room Off Kitchen, Open Floorplan, Eat-in Kitchen, Pantry, Primary Bath(s), Recessed Lighting, Upgraded Countertops, Walk-In Closet(s), 9'+ Ceilings
- Flooring: Luxury Vinyl, Carpet, Ceramic Tile
- Has basement: No
- Has fireplace: No
Interior area
- Total structure area: 3,349
- Total interior livable area: 3,349 sqft
- Finished area above ground: 3,349
- Finished area below ground: 0
Property
Parking
- Total spaces: 3
- Parking features: Garage Faces Front, Inside Entrance, Garage Door Opener, Attached, Driveway
- Attached garage spaces: 1
- Uncovered spaces: 2
Accessibility
- Accessibility features: Accessible Hallway(s)
Features
- Levels: Two
- Stories: 2
- Patio & porch: Porch, Deck, Roof Deck
- Exterior features: Balcony
- Pool features: None
- Has view: Yes
- View description: Golf Course, Pond
- Has water view: Yes
- Water view: Pond
Lot
- Size: 3,485 Square Feet
- Dimensions: 30.00 x 116.09
- Features: Cul-De-Sac, Landscaped, Adjoins Golf Course
Details
- Additional structures: Above Grade, Below Grade
- Parcel number: ED0506616031900000
- Zoning: RC
- Special conditions: Standard
Construction
Type & style
- Home type: Townhouse
- Architectural style: Contemporary
- Property subtype: Townhouse
Materials
- Concrete
- Foundation: Crawl Space
- Roof: Architectural Shingle
Condition
- Excellent
- New construction: Yes
- Year built: 2026
Utilities & green energy
- Sewer: Public Sewer
- Water: Public
Community & HOA
Community
- Subdivision: Villages Of Maple Dale
HOA
- Has HOA: Yes
- HOA fee: $200 annually
- HOA name: VILLAGES OF MAPLEDALE LLC
Location
- Region: Dover
Financial & listing details
- Price per square foot: $134/sqft
- Tax assessed value: $4,200
- Annual tax amount: $24
- Date on market: 4/9/2026
- Listing agreement: Exclusive Right To Sell
- Listing terms: Cash,Conventional,FHA,VA Loan
- Ownership: Fee Simple
Price history
| Date | Event | Price |
|---|---|---|
| 6/9/2026 | Sold | $447,500-2.5%$134/sqft |
Source:  Bright MLS #DEKT2045948 Report a problem Bright MLS #DEKT2045948 Report a problem | ||
| 4/21/2026 | Pending sale | $459,000$137/sqft |
Source: Bright MLS #DEKT2045948 Report a problem | ||
| 4/9/2026 | Listed for sale | $459,000$137/sqft |
Source: Bright MLS #DEKT2045948 Report a problem | ||
Public tax history
| Year | Property taxes | Tax assessment |
|---|---|---|
| 2025 | $25 +3.5% | $4,200 |
| 2024 | $24 +62% | $4,200 +740% |
| 2023 | $15 +3.4% | $500 |
| 2022 | $14 +3.8% | $500 |
| 2021 | $14 +3.5% | $500 |
| 2020 | $13 +5.8% | $500 |
| 2019 | $13 +9.5% | $500 |
| 2018 | $11 | $500 |
| 2017 | $11 +1.3% | $500 |
| 2016 | $11 | $500 |
| 2015 | $11 -0.3% | $500 |
| 2014 | $11 | $500 |
| 2012 | -- | $500 |
| 2011 | -- | $500 |
Find assessor info on the county website
Neighborhood: 19904
Nearby homes
- $476,5005 bd4 ba3.3k sqft17 Valhalla Ct, Dover, DE 19904Sold
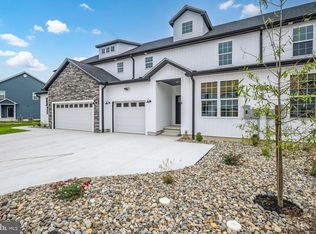
- $459,5005 bd4 ba3.3k sqft13 Valhalla Ct, Dover, DE 19904New Construction
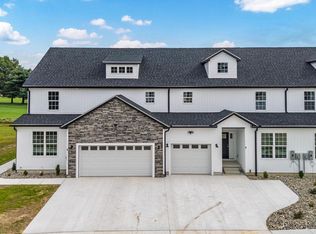
- $475,0005 bd4 ba3.3k sqft11 Valhalla Ct, Dover, DE 19904Sold
- $475,0005 bd4 ba3.3k sqft19 Valhalla Ct, Dover, DE 19904New Construction

- $460,800-- bd-- ba-- sqft9 Valhalla Ct, Dover, DE 19904Sold
- $4,600-- bd-- ba-- sqft21 Valhalla Ct, Dover, DE 19904Off Market
- $440,0005 bd4 ba3.1k sqft10 Valhalla Ct, Dover, DE 19904Sold
- $445,000-- bd-- ba-- sqft12 Valhalla Ct, Dover, DE 19904Sold
Nearby schools
GreatSchools rating
- 7/10North Dover Elementary SchoolGrades: K-4Distance: 1.2 mi
- 1/10Middle School of InnovationGrades: 6-8Distance: 1.8 mi
- NADover High SchoolGrades: 9-12Distance: 1 mi
Schools provided by the listing agent
- High: Dover
- District: Capital
Source: Bright MLS. This data may not be complete. We recommend contacting the local school district to confirm school assignments for this home.
Get a cash offer in 3 minutes
Find out how much your home could sell for in as little as 3 minutes with a no-obligation cash offer.
Estimated market value
$450,300
Get a cash offer in 3 minutes
Find out how much your home could sell for in as little as 3 minutes with a no-obligation cash offer.
Estimated market value
$450,300
- Delaware
- Kent County
- Dover
- 19904
- 15 Valhalla Ct
