Skip main navigation
Sold for $4,804,000
  • $4,804,000

    15 Valley Vista Dr, Rancho Mirage, CA 92270

    5beds
    5,000sqft
    SingleFamily
    Built in 2021
    0.78 Acres Lot
    $4,788,600 Zestimate®
    $961/sqft
    $21,541 Estimated rent

    Home value

    $4,788,600

    $4.31M - $5.32M

    $21,541/mo

    Zestimate® history
    Loading
    Loading...

    Owner options

    List your home for rent

    $21,541/mo

    Rent Zestimate®

    Find your next renter with Zillow Rental Manager. Plus, with online applications, you can quickly screen prospective tenants – for free.

    Learn more

    $21,541/mo

    Rent Zestimate®

    Refinance and save

    $31,089/mo

    Est. payment

    Refinancing to a lower rate could help reduce your monthly payments and save thousands over the life of the loan.

    See today's rates

    $31,089/mo

    Est. payment

    Explore your selling options

    Work with a Zillow partner agent

    Leverage their expertise and Zillow's premium Showcase listings to get your home seen by more buyers.

    Get started

    List with your own agent

    Get your home in front of millions of buyers by listing it on Zillow.

    Learn how to do it

    Sell it yourself

    Take full control of how buyers see your home on Zillow by listing For Sale by Owner (FSBO).

    List your home

    What's special

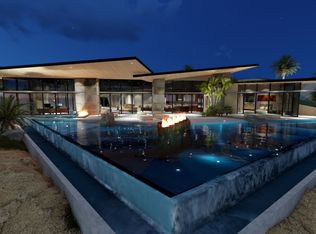
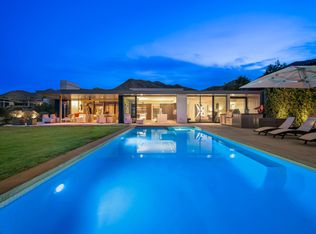
    Pre-Construction Offering - Enjoy Mirada Estates & Ritz Carlton experience in this Ultra Contemporary, architecturally significant home by Brian Foster. On a private ''king sized'' lot over 3/4 acres with incredible front row views of the city and San Jacinto mountains. Offering walls of glass, pocket sliding doors, fire features, water feature, pool, spa and much more. Main home offers 3 bedrooms/3.5 baths, study, lavish master suite, large entertaining areas and 3 car garage. Detached guest house offers 2 bedrooms, 2 baths in 1200 square feet with a carport. Also included are: outdoor kitchen/cabana/dining area, outdoor ZEN lounge area off master bath with double showers, fire feature, daybed & bathtub. Exclusive access agreement for the Ritz Carlton. You easily live the Five Star resort lifestyle with in-home dining, restaurants, spa, gym, pools & more at discounted rates. No membership fees. Your guests can also stay at the Ritz Carlton. Mirada is the most private enclave of custom homes with unmatched security and 24-hour patrol.

    Facts & features

    Interior

    Bedrooms & bathrooms
    • Bedrooms: 5
    • Bathrooms: 6
    • Full bathrooms: 5
    • 1/2 bathrooms: 1
    Heating
    • Forced air
    Cooling
    • Central
    Appliances
    • Included: Dishwasher, Garbage disposal, Microwave, Range / Oven, Refrigerator
    • Laundry: Individual Room
    Features
    • Built-In Features, High Ceilings (9 Ft+), Open Floorplan, Recessed Lighting, Hi-Speed Data Wiring
    • Has fireplace: Yes
    • Fireplace features: Gas, Electric, Fire Pit
    Interior area
    • Total interior livable area: 5,000 sqft

    Property

    Parking
    • Total spaces: 12
    • Parking features: Garage - Attached
    Features
    • Fencing: Block
    • Has view: Yes
    • View description: City
    Lot
    • Size: 0.78 Acres
    Details
    • Additional structures: Guest House/Casita
    • Parcel number: 686270021
    • Zoning: R-1A

    Construction

    Type & style
    • Home type: SingleFamily
    Materials
    • Roof: Asphalt
    Condition
    • Year built: 2021

    Utilities & green energy

    • Sewer: In, Connected and Paid

    Community & neighborhood

    Location
    • Region: Rancho Mirage

    HOA & financial

    HOA
    • Has HOA: Yes
    • HOA fee: $888 monthly
    • Amenities included: Controlled Access, Greenbelt/Park

    Other

    Other facts
    • Possession: Close Of Escrow
    • Lot Description: Landscaped, Level, Single Lot, Utilities Underground, Street Paved, Storm Drains, Corners Marked, Private
    • View Type: Desert, Mountain(s), City Lights, Panoramic
    • Appliances: Disposal, Gas/Elec Dryer Hookup, Refrigerator, Microwave Oven, Water Line to Refrigerator, Gas Cooktop, Gas Dryer Hookup, Electric Oven
    • Doors: Sliding Doors
    • Cooling Type: Central Air, Air Conditioning, Zoned
    • Heating: Forced Air, Central, Zoned
    • Kitchen Features: Pantry, Gourmet Kitchen, Island, Quartz Counters
    • Pool Construction: In Ground
    • Spa/Hot Tub Construction: In Ground
    • Sewer: In, Connected and Paid
    • TV Services: Cable TV
    • Rooms: Dining Area, Entry, Walk In Pantry, Great Room, Casita - Guest House
    • Security Safety: Automatic Gate, Card/Code Access, Community, Gated Community, Prewired For Alarm, Fire Sprinkler System
    • Pool Description: Heated, In Ground, Private
    • View: Yes
    • Pool: Yes
    • Spa/Hot Tub: Yes
    • Sprinklers: Yes
    • Fireplace: Yes
    • Gated Community: Yes
    • Garage: Yes
    • Garage Description: Attached
    • Property Type: A
    • Furnished: Unfurnished
    • Flooring: Carpet, Ceramic Tile
    • Foundation: Slab
    • Spa/Hot Tub Description: Heated - Gas, Private
    • Fencing: Block
    • Irrigation: Sprinkler System
    • Eating Areas: Breakfast Counter/Bar, Dining Area
    • Heating Fuel: Natural Gas
    • Laundry: Individual Room
    • Window Treatments: Double Pane Windows
    • Patio Features: Concrete Slab
    • Water: Water District
    • Fireplace Features: Gas, Electric, Fire Pit
    • Lot Location: Hilltop
    • Bathroom Features: Under Vanity Lighting, Double Vanity(s), Powder Room
    • Pool Location: Private
    • Other Structural Features: Custom Built, Barbeque Private, Solar System Owned
    • Bedroom Features: Master Retreat
    • Year Built Source: Builder
    • Building Style: Modern
    • Association Fees Include: Security
    • Built-In BBQ: Gas
    • Roofing: Composition, Flat
    • Association Amenities: Controlled Access, Greenbelt/Park
    • Fireplace Location: Great Room, Patio
    • Exterior Construction: Stucco
    • Water Heater Feature: Hot Water Circulator, Tankless
    • Range Hood: Yes
    • Rental Restrictions: Yes
    • HOA Information: Association: Yes
    • Interior Features: Built-In Features, High Ceilings (9 Ft+), Open Floorplan, Recessed Lighting, Hi-Speed Data Wiring
    • Land Type: Fee Simple
    • Other Structures: Guest House/Casita
    • Zoning: R-1A

    Price history

    DateEventPrice
    12/18/2024Sold$4,804,000+6%$961/sqft
    Source: Public Record Report a problem
    3/2/2023Listing removed--
    Source: Greater Palm Springs Realtors Report a problem
    3/27/2021Pending sale$4,530,000+56.5%$906/sqft
    Source: Greater Palm Springs Realtors #219059512 Report a problem
    2/18/2021Listing removed--
    Source: Greater Palm Springs Realtors Report a problem
    1/22/2021Listed for sale$2,895,000-3.3%$579/sqft
    Source: Compass #219056067 Report a problem
    12/29/2020Listing removed--
    Source: Greater Palm Springs Realtors Report a problem
    3/4/2020Listed for sale$2,995,000+50.1%$599/sqft
    Source: Douglas Elliman of California, Inc. #219040100 Report a problem
    10/24/2019Listing removed$1,995,000$399/sqft
    Source: Irvine Newport Properties #OC17267199 Report a problem
    12/4/2017Listed for sale$1,995,000+225.2%$399/sqft
    Source: Irvine Newport Properties #OC17267199 Report a problem
    1/3/2012Sold$613,500-38.6%$123/sqft
    Source: Public Record Report a problem
    10/7/2011Listed for sale$999,900+29%$200/sqft
    Source: Irvine Newport Properties #S676026 Report a problem
    12/24/2009Sold$775,000-45%$155/sqft
    Source: CDAR/ Desert Area MLS #21353009 Report a problem
    9/15/2006Sold$1,410,000+15.1%$282/sqft
    Source: Public Record Report a problem
    12/16/2005Sold$1,225,000$245/sqft
    Source: Public Record Report a problem

    Public tax history

    YearProperty taxesTax assessment
    2025$56,864 +122.9%$4,803,860 +138.4%
    2024$25,506 +39.3%$2,015,185 +45.8%
    2023$18,308 +87.6%$1,382,378 +90.4%
    2022$9,761 +5.6%$725,861 +2%
    2021$9,247 +4.8%$711,629 +1%
    2020$8,821 +1.8%$704,333 +2%
    2019$8,666 +1.9%$690,523 +2%
    2018$8,501 +1.5%$676,984 +2%
    2017$8,374 $663,710 +2%
    2016$8,374 +7%$650,697 +1.5%
    2015$7,825 +0.8%$640,924 +2%
    2014$7,762 $628,370 +0.5%
    2013-- $625,531 -21.5%
    2012-- $796,451 +2%
    2011-- $780,835 +0.8%
    2010-- $775,000 -47.2%
    2009-- $1,466,964 +2%
    2008-- $1,438,200 +2%
    2007-- $1,410,000 +15.1%
    2006-- $1,225,000 +7760.1%
    2005-- $15,585 +3.9%
    2003-- $15,000

    Find assessor info on the county website

    Neighborhood: 92270

    Nearby schools

    GreatSchools rating
    Schools provided by the listing agent
    • Elementary: Rancho Mirage
    • High: Rancho Mirage
    • District: Palm Springs Unified

    Source: The MLS. This data may not be complete. We recommend contacting the local school district to confirm school assignments for this home.

    Get a cash offer in 3 minutes
    Find out how much your home could sell for in as little as 3 minutes with a no-obligation cash offer.
    Estimated market value
    $4,788,600
    Get a cash offer in 3 minutes
    Find out how much your home could sell for in as little as 3 minutes with a no-obligation cash offer.
    Estimated market value
    $4,788,600