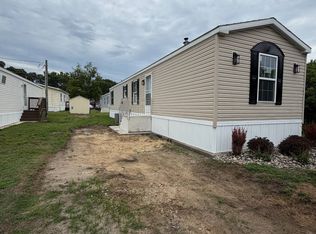
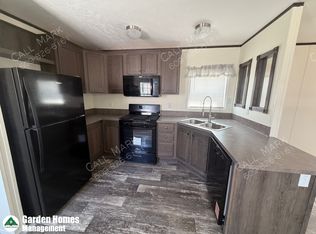
Discover this charming and well-maintained 3-bedroom, 2-bathroom Champion mobile home in the peaceful community of Browns Mills. This home offers a spacious and inviting living room, a well-appointed kitchen with ample cabinet space, and a convenient laundry room. Each bedroom features generously sized closets, providing plenty of storage. The main bathroom off the living room also includes a skylight, bringing in natural light and adding to the home's airy feel. Notable upgrades include a brand-new 40-gallon water heater with a transferable two-year warranty and newly replaced piping, also covered by a two-year transferable warranty. The AC system was installed in 2014, and the heater was updated in 2015, ensuring comfort throughout the seasons. Outside, a storage shed provides additional space for tools, equipment, or extra belongings. Nestled in a tranquil neighborhood, this home is perfect for those seeking comfort, convenience, and modern updates. Don't miss out on this fantastic opportunity!
Sold for $124,000
$124,000
15 Vanilla Ln, Browns Mills, NJ 08015
3beds
960sqft
Mobile Home
Built in 2002
-- sqft lot
$128,400 Zestimate®
$129/sqft
$2,296 Estimated rent
Home value
$128,400
$116,000 - $143,000
$2,296/mo
Zestimate® history
Owner options
List your home for rent
$2,296/mo
Rent Zestimate®
Find your next renter with Zillow Rental Manager. Plus, with online applications, you can quickly screen prospective tenants – for free.
$2,296/mo
Rent Zestimate®
Refinance and save
$1,296/mo
Est. payment
Refinancing to a lower rate could help reduce your monthly payments and save thousands over the life of the loan.
$1,296/mo
Est. payment
Explore your selling options
Work with a Zillow partner agent
Leverage their expertise and Zillow's premium Showcase listings to get your home seen by more buyers.
Get startedList with your own agent
Get your home in front of millions of buyers by listing it on Zillow.
Learn how to do itSell it yourself
Take full control of how buyers see your home on Zillow by listing For Sale by Owner (FSBO).
List your homeWhat's special
Generously sized closetsConvenient laundry roomAiry feelWell-appointed kitchenAmple cabinet space
Zillow last checked:
Listing updated:
Listed by:
Sharif Hatab 609-757-9883,
BHHS Fox & Roach - Robbinsville,
Listing Team: Team Sharif Sells, Co-Listing Team: Team Sharif Sells,Co-Listing Agent: Tyree Corey Dicks 609-614-3498,
BHHS Fox & Roach - Robbinsville
Bought with:
Nancy Oakes, 2446207
Keller Williams Realty - Cherry Hill
Source: Bright MLS,MLS#: NJBL2080058
Facts & features
Interior
Bedrooms & bathrooms
- Bedrooms: 3
- Bathrooms: 2
- Full bathrooms: 2
- Main level bathrooms: 2
- Main level bedrooms: 3
Rooms
- Room types: Living Room, Bedroom 2, Bedroom 3, Kitchen, Bedroom 1, Laundry, Bathroom 1, Bathroom 2
Bedroom 1
- Level: Main
Bedroom 2
- Level: Main
Bedroom 3
- Level: Main
Bathroom 1
- Level: Main
Bathroom 2
- Level: Main
Kitchen
- Level: Main
Laundry
- Level: Main
Living room
- Level: Main
Heating
- Zoned, Forced Air, Propane
Cooling
- Central Air, Electric
Appliances
- Included: Dishwasher, Electric Water Heater
- Laundry: Main Level, Laundry Room
Features
- Eat-in Kitchen, Cathedral Ceiling(s)
- Flooring: Laminate, Vinyl
- Windows: Skylight(s)
- Has basement: No
- Has fireplace: No
Interior area
- Total structure area: 960
- Total interior livable area: 960 sqft
- Finished area above ground: 960
Property
Parking
- Parking features: On Street
- Has uncovered spaces: Yes
Accessibility
- Accessibility features: None
Features
- Levels: One
- Stories: 1
- Pool features: None
- Park: Lakeshore Mobile Village
Details
- Additional structures: Above Grade
- Parcel number: 00000
- Zoning: RES
- Special conditions: Standard
Construction
Type & style
- Home type: MobileManufactured
- Architectural style: Ranch/Rambler,Other
- Property subtype: Mobile Home
Materials
- Other
Condition
- New construction: No
- Year built: 2002
Utilities & green energy
- Electric: 100 Amp Service
- Sewer: Public Sewer
- Water: Public
- Utilities for property: Cable Connected
Community & HOA
Community
- Security: Security System
- Subdivision: Lakeshore Trailer
HOA
- Has HOA: Yes
- Services included: Snow Removal, Trash, Water, Sewer, Other
- HOA fee: $570 monthly
- HOA name: GARDEN HOMES CONNECTICUT
Location
- Region: Browns Mills
- Municipality: PEMBERTON TWP
Financial & listing details
- Price per square foot: $129/sqft
- Date on market: 2/13/2025
- Listing agreement: Exclusive Right To Sell
- Inclusions: Washer, Dryer, Refrigerator, Oven And Dishwasher All Included As Is
- Ownership: Fee Simple
- Body type: Double Wide
Price history
| Date | Event | Price |
|---|---|---|
| 7/3/2025 | Sold | $124,000-5.3%$129/sqft |
Source:  Bright MLS #NJBL2080058 Report a problem Bright MLS #NJBL2080058 Report a problem | ||
| 3/13/2025 | Pending sale | $131,000$136/sqft |
Source: Bright MLS #NJBL2080058 Report a problem | ||
| 3/9/2025 | Contingent | $131,000$136/sqft |
Source: Bright MLS #NJBL2080058 Report a problem | ||
| 2/13/2025 | Listed for sale | $131,000+228.3%$136/sqft |
Source: Bright MLS #NJBL2080058 Report a problem | ||
| 12/3/2009 | Listing removed | $39,900$42/sqft |
Source: Executive Real Estate Agency Inc #5591696 Report a problem | ||
| 9/16/2009 | Listed for sale | $39,900$42/sqft |
Source: Executive Real Estate Agency Inc #5591696 Report a problem | ||
Public tax history
Tax history is unavailable.
Neighborhood: 08015
Nearby homes
- $115,0002 bd2 ba-- sqft53 Finch St, Browns Mills, NJ 08015For Sale
- $217,5002 bd2 ba840 sqft43A Finch St, Browns Mills, NJ 08015Off Market
- $235,600-- bd-- ba1.1k sqft169 Juliustown Rd, Browns Mills, NJ 08015Off Market
- $169,3002 bd1 ba728 sqft13 Vanilla Ln, Browns Mills, NJ 08015Off Market

- $182,1002 bd1 ba693 sqft12 Vanilla Ln, Browns Mills, NJ 08015Off Market
- $126,5003 bd1 ba-- sqft52 Finch St, Browns Mills, NJ 08015Off Market
- $118,9003 bd2 ba960 sqft5 Vanilla Ln, Browns Mills, NJ 08015Off Market
- $93,3002 bd2 ba800 sqft8 Vanilla Ln, Browns Mills, NJ 08015Off Market
Nearby schools
GreatSchools rating
- NAJoseph S. Stackhouse Elementary SchoolGrades: K-2Distance: 0.4 mi
- 4/10Helen A Fort Middle SchoolGrades: 7-8Distance: 4.6 mi
- 4/10Pemberton Twp High SchoolGrades: 9-12Distance: 5 mi
Schools provided by the listing agent
- High: Pemberton Township
- District: Pemberton Township Schools
Source: Bright MLS. This data may not be complete. We recommend contacting the local school district to confirm school assignments for this home.
Get a cash offer in 3 minutes
Find out how much your home could sell for in as little as 3 minutes with a no-obligation cash offer.
Estimated market value
$128,400
Get a cash offer in 3 minutes
Find out how much your home could sell for in as little as 3 minutes with a no-obligation cash offer.
Estimated market value
$128,400
- New Jersey
- Burlington County
- Browns Mills
- 08015
- 15 Vanilla Ln
Nearby cities
Nearby neighborhoods
Nearby zip codes
Other Browns Mills Topics
