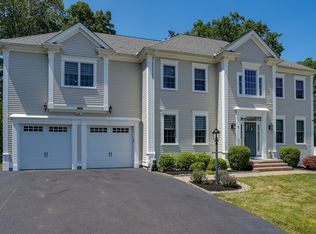
New construction!! Amazing craftsmanship shows throughout this one of a kind home. Perfect location, close to all major highways for easy commuting access. Walking distance to a quaint downtown area, schools and parks. Seize the opportunity to own a stunning brand-new construction home on nearly 1 acre of private land, boasting modern design, cutting-edge features and energy-efficient systems! 4 spacious bedrooms, 5 full bathrooms, play room, office, breakfast room, laundry room, fully finished walkout basement and an attached three car garage. Brand-new septic system. Beautiful deck off of the open concept first floor living area overlooks a secluded back yard with plenty of room to put in a pool or expand the yard if desired. This developer left no stone unturned. Thermador appliances, hardwood floors throughout, gas cooking and electric fireplace on the first floor. This home is perfect for entertaining and is ready for occupancy. Details, details, details stand out in every room!
Sold for $1,525,000
$1,525,000
15 Verjuniel Ave, Northborough, MA 01532
4beds
5,160sqft
Single Family Residence
Built in 2025
0.9 Acres Lot
$1,538,700 Zestimate®
$296/sqft
$7,628 Estimated rent
Home value
$1,538,700
$1.40M - $1.68M
$7,628/mo
Zestimate® history
Owner options
List your home for rent
$7,628/mo
Rent Zestimate®
Find your next renter with Zillow Rental Manager. Plus, with online applications, you can quickly screen prospective tenants – for free.
$7,628/mo
Rent Zestimate®
Refinance and save
$10,423/mo
Est. payment
Refinancing to a lower rate could help reduce your monthly payments and save thousands over the life of the loan.
$10,423/mo
Est. payment
Explore your selling options
Work with a Zillow partner agent
Leverage their expertise and Zillow's premium Showcase listings to get your home seen by more buyers.
Get startedList with your own agent
Get your home in front of millions of buyers by listing it on Zillow.
Learn how to do itSell it yourself
Take full control of how buyers see your home on Zillow by listing For Sale by Owner (FSBO).
List your homeWhat's special
Electric fireplaceLaundry roomBeautiful deckEnergy-efficient systemsCutting-edge featuresPrivate landAttached three car garage
Zillow last checked:
Listing updated:
Listed by:
John Silk 508-335-7949,
Engel & Volkers Boston 617-936-4194
Bought with:
Team Darlene & Company
Lamacchia Realty, Inc.
Source: MLS PIN,MLS#: 73432002
Facts & features
Interior
Bedrooms & bathrooms
- Bedrooms: 4
- Bathrooms: 5
- Full bathrooms: 5
Heating
- Central, Heat Pump, Electric
Cooling
- Central Air
Appliances
- Included: Electric Water Heater, Range, Oven, Dishwasher, Microwave, Refrigerator, Wine Refrigerator, Range Hood, Plumbed For Ice Maker
- Laundry: Electric Dryer Hookup, Washer Hookup
Features
- Walk-up Attic
- Flooring: Tile, Vinyl, Hardwood
- Doors: Insulated Doors
- Windows: Insulated Windows
- Basement: Full,Finished,Walk-Out Access,Sump Pump
- Number of fireplaces: 1
Interior area
- Total structure area: 5,160
- Total interior livable area: 5,160 sqft
- Finished area above ground: 5,160
Property
Parking
- Total spaces: 8
- Parking features: Attached, Off Street
- Attached garage spaces: 3
- Uncovered spaces: 5
Features
- Patio & porch: Porch, Deck - Composite
- Exterior features: Porch, Deck - Composite, Sprinkler System
Lot
- Size: 0.9 Acres
- Features: Level
Details
- Parcel number: 1630995
- Zoning: RE
Construction
Type & style
- Home type: SingleFamily
- Architectural style: Colonial
- Property subtype: Single Family Residence
Materials
- Frame
- Foundation: Concrete Perimeter
- Roof: Shingle,Metal
Condition
- Year built: 2025
Utilities & green energy
- Sewer: Other
- Water: Public
- Utilities for property: for Gas Range, for Electric Oven, for Electric Dryer, Washer Hookup, Icemaker Connection
Community & HOA
Community
- Features: Shopping, Tennis Court(s), Park, Golf, Medical Facility, Highway Access, Public School
HOA
- Has HOA: No
Location
- Region: Northborough
Financial & listing details
- Price per square foot: $296/sqft
- Tax assessed value: $290,000
- Annual tax amount: $5,542
- Date on market: 9/7/2026
Price history
| Date | Event | Price |
|---|---|---|
| 10/28/2025 | Sold | $1,525,000$296/sqft |
Source: MLS PIN #73432002 Report a problem | ||
| 10/6/2025 | Contingent | $1,525,000$296/sqft |
Source: MLS PIN #73432002 Report a problem | ||
| 9/18/2025 | Listed for sale | $1,525,000-2.1%$296/sqft |
Source: MLS PIN #73432002 Report a problem | ||
| 9/8/2025 | Listing removed | $1,558,000$302/sqft |
Source: MLS PIN #73403184 Report a problem | ||
| 8/13/2025 | Price change | $1,558,000-12.9%$302/sqft |
Source: MLS PIN #73403184 Report a problem | ||
| 7/11/2025 | Listed for sale | $1,788,000-20.5%$347/sqft |
Source: MLS PIN #73403184 Report a problem | ||
| 7/9/2025 | Listing removed | $2,248,000$436/sqft |
Source: MLS PIN #73374024 Report a problem | ||
| 6/7/2025 | Price change | $2,248,000-6.3%$436/sqft |
Source: MLS PIN #73374024 Report a problem | ||
| 5/13/2025 | Listed for sale | $2,400,000-0.6%$465/sqft |
Source: MLS PIN #73374024 Report a problem | ||
| 1/29/2025 | Listing removed | $2,415,000$468/sqft |
Source: MLS PIN #73315814 Report a problem | ||
| 11/26/2024 | Listed for sale | $2,415,000+620.9%$468/sqft |
Source: MLS PIN #73315814 Report a problem | ||
| 2/28/2024 | Sold | $335,000-4.3%$65/sqft |
Source: MLS PIN #73187349 Report a problem | ||
| 12/14/2023 | Listed for sale | $350,000-77%$68/sqft |
Source: MLS PIN #73187349 Report a problem | ||
| 10/28/2001 | Sold | $1,525,000$296/sqft |
Source: Agent Provided Report a problem | ||
Public tax history
| Year | Property taxes | Tax assessment |
|---|---|---|
| 2025 | $4,133 +20.5% | $290,000 +20.8% |
| 2024 | $3,429 -38.1% | $240,100 -35.9% |
| 2023 | $5,542 +1.5% | $374,700 +13.2% |
| 2022 | $5,458 +4.6% | $331,000 +8.6% |
| 2021 | $5,220 -0.2% | $304,900 +0.6% |
| 2020 | $5,230 +9.5% | $303,200 +8.8% |
| 2019 | $4,778 +13.4% | $278,600 +15% |
| 2018 | $4,214 +3.4% | $242,300 +3.4% |
| 2017 | $4,074 +3.2% | $234,300 +2% |
| 2016 | $3,946 +1.6% | $229,800 -1% |
| 2015 | $3,883 +1.3% | $232,100 +0.4% |
| 2014 | $3,834 +0.2% | $231,100 -2.7% |
| 2013 | $3,828 -5.8% | $237,600 -9.5% |
| 2012 | $4,065 +2% | $262,400 -0.5% |
| 2011 | $3,985 -6.1% | $263,700 -10.7% |
| 2010 | $4,246 +7.1% | $295,300 +2.5% |
| 2009 | $3,964 +3.6% | $288,100 |
| 2008 | $3,826 -1.2% | $288,100 -7.8% |
| 2007 | $3,871 +4.1% | $312,400 +3.1% |
| 2006 | $3,717 +12% | $302,900 +21.6% |
| 2005 | $3,318 -1.5% | $249,100 +2% |
| 2004 | $3,368 +17.8% | $244,200 +35.2% |
| 2003 | $2,859 +12.1% | $180,600 +7.9% |
| 2001 | $2,550 +8.3% | $167,400 +15.3% |
| 1999 | $2,354 -4.9% | $145,200 -3.1% |
| 1996 | $2,475 | $149,800 |
Find assessor info on the county website
Neighborhood: 01532
Nearby homes
- $492,6005 bd1 ba912 sqft12 Warren Dr, Northborough, MA 01532Off Market
- $684,8003 bd3 ba1.8k sqft16 Warren Dr, Northborough, MA 01532Off Market
- $534,6003 bd2 ba1.3k sqft8 Warren Dr, Northborough, MA 01532Off Market
- $1,100,0004 bd3 ba3.1k sqft10 Sterling Ct, Northborough, MA 01532Sold
- $511,8004 bd2 ba1.4k sqft7 Verjuniel Ave, Northborough, MA 01532Off Market
- $627,6003 bd2 ba1.3k sqft20 Warren Dr, Northborough, MA 01532Off Market
- $710,0004 bd3 ba2.6k sqft11 Warren Dr, Northborough, MA 01532Sold
- $690,9003 bd1 ba2.4k sqft2 Kent Dr, Northborough, MA 01532Off Market
Nearby schools
GreatSchools rating
- 7/10Marion E. Zeh Elementary SchoolGrades: K-5Distance: 0.9 mi
- 7/10Robert E. Melican Middle SchoolGrades: 6-8Distance: 1.5 mi
- 9/10Algonquin Regional High SchoolGrades: 9-12Distance: 1 mi
Schools provided by the listing agent
- Elementary: Peaslee
- Middle: Melican
- High: Algonquin
Source: MLS PIN. This data may not be complete. We recommend contacting the local school district to confirm school assignments for this home.
Get a cash offer in 3 minutes
Find out how much your home could sell for in as little as 3 minutes with a no-obligation cash offer.
Estimated market value
$1,538,700
Get a cash offer in 3 minutes
Find out how much your home could sell for in as little as 3 minutes with a no-obligation cash offer.
Estimated market value
$1,538,700
- Massachusetts
- Worcester County
- Northborough
- 01532
- 15 Verjuniel Ave
