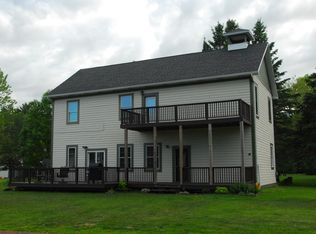
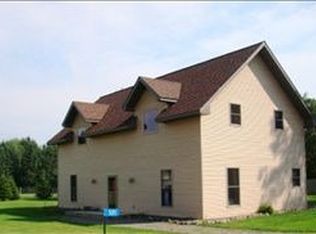
Discover the perfect blend of comfort, convenience, and outdoor adventure in this beautifully updated 4-bedroom, 2-bathroom home in Carlton! Located within walking distance of Jay Cooke State Park, you'll enjoy year-round access to hiking trails, paved bike paths, mountain biking trails, cross-country skiing, and snowmobile trails right from your doorstep. Inside, the home features an open-concept layout designed for modern living, creating a bright and welcoming space for everyday life and entertaining. The spacious primary suite includes a private full bathroom and walk-in closet for added comfort and convenience. Outside, you'll find plenty of room to enjoy the outdoors on the 0.36-acre lot. The impressive 36x45 Menards pole building offers exceptional storage, workshop space, and ample parking for vehicles, recreational equipment, and more. Whether you're looking for a home base for outdoor adventures or a move-in-ready property with room to grow, this Carlton home is a must-see. Schedule your showing today!
Sold for $302,000
Zillow last checked:
Listing updated:
Bought with:
Jamie Jazdzewski, MN 40720422
Think Minnesota Realty LLC
Source: Lake Superior Area Realtors as distributed by MLS GRID,MLS#: 6126103
Price history
| Date | Event | Price |
|---|---|---|
| 8/10/2026 | Sold | $302,000+0.7%$168/sqft |
Source:  Lake Superior Area Realtors as distributed by MLS GRID #6126103 Report a problem Lake Superior Area Realtors as distributed by MLS GRID #6126103 Report a problem | ||
| 7/5/2026 | Pending sale | $299,900$167/sqft |
Source: Lake Superior Area Realtors as distributed by MLS GRID #6126103 Report a problem | ||
| 6/16/2026 | Listed for sale | $299,900+9.1%$167/sqft |
Source: Lake Superior Area Realtors as distributed by MLS GRID #6126103 Report a problem | ||
| 3/7/2026 | Listing removed | $275,000$153/sqft |
Source: Lake Superior Area Realtors as distributed by MLS GRID #6118038 Report a problem | ||
| 1/17/2026 | Pending sale | $275,000$153/sqft |
Source: Lake Superior Area Realtors as distributed by MLS GRID #6118038 Report a problem | ||
| 7/31/2025 | Price change | $275,000-8.3%$153/sqft |
Source: Lake Superior Area Realtors as distributed by MLS GRID #6118038 Report a problem | ||
| 6/18/2025 | Price change | $299,995-3.2%$167/sqft |
Source: Lake Superior Area Realtors as distributed by MLS GRID #6118038 Report a problem | ||
| 4/23/2025 | Listed for sale | $309,995$173/sqft |
Source: Lake Superior Area Realtors as distributed by MLS GRID #6118038 Report a problem | ||
| 4/21/2025 | Contingent | $309,995$173/sqft |
Source: Lake Superior Area Realtors as distributed by MLS GRID #6118038 Report a problem | ||
| 4/17/2025 | Listed for sale | $309,995$173/sqft |
Source: Lake Superior Area Realtors as distributed by MLS GRID #6118038 Report a problem | ||
| 4/16/2025 | Contingent | $309,995$173/sqft |
Source: Lake Superior Area Realtors as distributed by MLS GRID #6118038 Report a problem | ||
| 3/5/2025 | Listed for sale | $309,995-1.6%$173/sqft |
Source: Lake Superior Area Realtors as distributed by MLS GRID #6118038 Report a problem | ||
| 10/28/2024 | Listing removed | $314,900-1.6%$175/sqft |
Source: Lake Superior Area Realtors as distributed by MLS GRID #6116707 Report a problem | ||
| 10/22/2024 | Listed for sale | $319,900+139.6%$178/sqft |
Source: Lake Superior Area Realtors as distributed by MLS GRID #6116707 Report a problem | ||
| 9/23/2009 | Sold | $133,500-17.3%$74/sqft |
Source: Public Record Report a problem | ||
| 10/14/2008 | Sold | $161,415-5.1%$90/sqft |
Source: Public Record Report a problem | ||
| 3/28/2007 | Sold | $170,000$95/sqft |
Source: Public Record Report a problem | ||
Sell for more on Zillow
Get a Zillow Showcase℠ listing at no additional cost and you could sell for .
$298,000
2% more
+$5,960
With Zillow Showcase(estimated)
$303,960
