Skip main navigation
Sold for $360,000
  • $360,000

    15 Vermont Turn, Levittown, PA 19054

    3beds
    1,238sqft
    Single Family Residence
    Built in 1955
    7,920 Square Feet Lot
    $425,300 Zestimate®
    $291/sqft
    $2,727 Estimated rent

    Home value

    $425,300

    $404,000 - $447,000

    $2,727/mo

    Zestimate® history
    Loading
    Loading...

    Owner options

    List your home for rent

    $2,727/mo

    Rent Zestimate®

    Find your next renter with Zillow Rental Manager. Plus, with online applications, you can quickly screen prospective tenants – for free.

    Learn more

    $2,727/mo

    Rent Zestimate®

    Refinance and save

    $2,281/mo

    Est. payment

    Refinancing to a lower rate could help reduce your monthly payments and save thousands over the life of the loan.

    See today's rates

    $2,281/mo

    Est. payment

    Explore your selling options

    Work with a Zillow partner agent

    Leverage their expertise and Zillow's premium Showcase listings to get your home seen by more buyers.

    Get started

    List with your own agent

    Get your home in front of millions of buyers by listing it on Zillow.

    Learn how to do it

    Sell it yourself

    Take full control of how buyers see your home on Zillow by listing For Sale by Owner (FSBO).

    List your home

    What's special

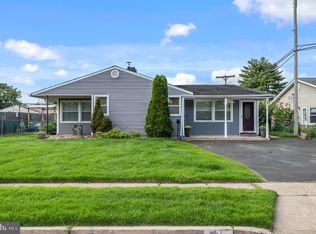
    Perfect timing to be in your new home for the holidays This home lends itself for both an expanding family or one floor living with 2 additional rooms and a bath on the 2nd floor that could be used for guests and/or storage. The living room is bright with neutral carpeting that continues up the stair way with replaced handrail and fashionable paint. The large eat in kitchen has been remodeled with warm wood cabinets, a deep stainless-steel sink, glass top stove, built in microwave, dishwasher and accent lighting. The 1st floor large master bedroom has new neutral carpet and paint and offers 3 closets. Both bathrooms have been completely remodeled with new fixtures, good size vanities , mirrored medicine cabinets and appealing floors. All appliances and window treatments are included. This home has great curb appeal, a full-size garage, a huge 16’x26’ 3 season room, central air, new above ground oil tank and a large level back yard. All of this plus Pennsbury Schools, on a cul de sac street of 12 homes. Close to shopping, public transportation and major roadways. Come and see how this could be your new home.

    Zillow last checked:

    Listing updated:

    Listed by:

    Ro Good 215-378-2160,

    Coldwell Banker Hearthside

    Bought with:

    Alyce Gerhardt

    Compass RE

    Source: Bright MLS,MLS#: PABU2058532MLS Logo

    Facts & features

    Interior

    Bedrooms & bathrooms
    • Bedrooms: 3
    • Bathrooms: 2
    • Full bathrooms: 2
    • Main level bathrooms: 2
    • Main level bedrooms: 3
    Basement
    • Area: 0
    Heating
    • Baseboard, Oil
    Cooling
    • Central Air, Electric
    Appliances
    • Included: Water Heater
    • Laundry: Main Level
    Features
    • Has basement: No
    • Has fireplace: No
    Interior area
    • Total structure area: 1,238
    • Total interior livable area: 1,238 sqft
    • Finished area above ground: 1,238
    • Finished area below ground: 0

    Property

    Parking
    • Total spaces: 3
    • Parking features: Storage, Garage Door Opener, Inside Entrance, Attached, Driveway
    • Attached garage spaces: 1
    • Uncovered spaces: 2
    Accessibility
    • Accessibility features: None
    Features
    • Levels: Two
    • Stories: 2
    • Pool features: None
    Lot
    • Size: 7,920 Square Feet
    • Dimensions: 60.00 x 132.00
    Details
    • Additional structures: Above Grade, Below Grade
    • Parcel number: 13020202
    • Zoning: NCR
    • Special conditions: Standard

    Construction

    Type & style
    • Home type: SingleFamily
    • Architectural style: Cape Cod
    • Property subtype: Single Family Residence
    Materials
    • Frame
    • Foundation: Slab
    Condition
    • New construction: No
    • Year built: 1955

    Utilities & green energy

    • Sewer: Public Sewer
    • Water: Public

    Community & HOA

    Community
    • Subdivision: Vermilion Hill
    HOA
    • Has HOA: No
    Location
    • Region: Levittown
    • Municipality: FALLS TWP

    Financial & listing details

    • Price per square foot: $291/sqft
    • Tax assessed value: $18,800
    • Annual tax amount: $4,011
    • Date on market: 10/16/2023
    • Listing agreement: Exclusive Right To Sell
    • Listing terms: Cash,Conventional,FHA,VA Loan
    • Inclusions: Washer, Dryer, Refrigerator, Widow Treatments All In "as Is" Condition With No Monetary Value
    • Ownership: Fee Simple

    Price history

    DateEventPrice
    11/29/2025Listing removed$2,790$2/sqft
    Source: Zillow Rentals Report a problem
    9/25/2025Listed for rent$2,790+3.3%$2/sqft
    Source: Zillow Rentals Report a problem
    12/23/2023Listing removed--
    Source: Zillow Rentals Report a problem
    12/11/2023Listed for rent$2,700$2/sqft
    Source: Zillow Rentals Report a problem
    11/16/2023Sold$360,000+0%$291/sqft
    Source: Bright MLS #PABU2058532 Report a problem
    10/22/2023Pending sale$359,900$291/sqft
    Source: Bright MLS #PABU2058532 Report a problem
    10/16/2023Listed for sale$359,900$291/sqft
    Source: Bright MLS #PABU2058532 Report a problem

    Public tax history

    YearProperty taxesTax assessment
    2025$4,372 $18,800
    2024$4,372 +9%$18,800
    2023$4,011 +3.2%$18,800
    2022$3,887 +2%$18,800
    2021$3,812 $18,800
    2020$3,812 +3.1%$18,800
    2018$3,699 +2.6%$18,800
    2017$3,605 $18,800
    2016$3,605 +11.8%$18,800
    2015$3,224 $18,800
    2014$3,224 $18,800
    2013-- $18,800
    2012-- $18,800
    2011-- $18,800
    2010-- $18,800
    2009-- $18,800
    2008-- $18,800
    2007-- $18,800
    2006-- $18,800
    2005-- $18,800 +300%
    2004-- $4,700
    2003-- $4,700
    2002-- $4,700
    2000-- $4,700
    Find assessor info on the county website

    Neighborhood: Vermillion Hills

    Nearby schools

    GreatSchools rating
    Schools provided by the listing agent
    • District: Pennsbury

    Source: Bright MLS. This data may not be complete. We recommend contacting the local school district to confirm school assignments for this home.

    Get a cash offer in 3 minutes
    Find out how much your home could sell for in as little as 3 minutes with a no-obligation cash offer.
    Estimated market value
    $425,300
    Get a cash offer in 3 minutes
    Find out how much your home could sell for in as little as 3 minutes with a no-obligation cash offer.
    Estimated market value
    $425,300