Welcome to 15 Vickwood Court — a stunning brick traditional in the sought-after Sentinel Lake community. This beautifully maintained home offers exceptional space and versatility with timeless design throughout. The inviting kitchen opens seamlessly to the great room and sunroom, creating the perfect flow for everyday living and entertaining. A bedroom and full bath on the main level provide flexibility for guests or a home office. Beautiful solid hardwoods on the main have just been refinished and mostly hardwoods upstairs. Upstairs, the luxurious primary suite is a true retreat, featuring a fireside sitting room and a spacious private ensuite bath with updated shower and flooring. Three additional bedrooms each enjoy either a jack-n-jill bath or their own private bath. Massive laundry on the upper level. The full finished walk-out basement offers incredible additional living space with a kitchenette, ideal for guests, recreation, or multi-generational living. Set on a quiet cul-de-sac lot in an active swim/tennis neighborhood, this home combines classic elegance with modern comfort in one of East Cobb’s premier communities. You can't beat the location with close proximity to East Cobb's top schools, shopping, Sope Creek Park, the Battery/Truist Park, and I-75. Two BRAND NEW water heaters installed 11/2025! The roof is a 40 year shingle, two roofers have confirmed it has 15+/- years left.
Closed
$880,000
15 Vickwood Ct NE, Marietta, GA 30068
6beds
5,773sqft
Single Family Residence, Residential
Built in 1989
0.4 Acres Lot
$855,300 Zestimate®
$152/sqft
$5,663 Estimated rent
Home value
$855,300
$813,000 - $898,000
$5,663/mo
Zestimate® history
Owner options
List your home for rent
$5,663/mo
Rent Zestimate®
Find your next renter with Zillow Rental Manager. Plus, with online applications, you can quickly screen prospective tenants – for free.
$5,663/mo
Rent Zestimate®
Refinance and save
$6,621/mo
Est. payment
Refinancing to a lower rate could help reduce your monthly payments and save thousands over the life of the loan.
$6,621/mo
Est. payment
Explore your selling options
Work with a Zillow partner agent
Leverage their expertise and Zillow's premium Showcase listings to get your home seen by more buyers.
Get startedList with your own agent
Get your home in front of millions of buyers by listing it on Zillow.
Learn how to do itSell it yourself
Take full control of how buyers see your home on Zillow by listing For Sale by Owner (FSBO).
List your homeWhat's special
Exceptional space and versatilityMostly hardwoods upstairsTimeless design throughoutQuiet cul-de-sac lotStunning brick traditional
Zillow last checked:
Listing updated:
Listed by:
ASHLEY RILEY,
Dorsey Alston Realtors 404-352-2010
Bought with:
ASHLEY RILEY, 183686
Dorsey Alston Realtors
Source: FMLS GA,MLS#: 7677832
Facts & features
Interior
Bedrooms & bathrooms
- Bedrooms: 6
- Bathrooms: 5
- Full bathrooms: 5
- Main level bathrooms: 1
- Main level bedrooms: 1
Rooms
- Room types: Basement, Media Room, Sun Room
Primary bedroom
- Features: Oversized Master, Sitting Room
- Level: Oversized Master, Sitting Room
Bedroom
- Features: Oversized Master, Sitting Room
Primary bathroom
- Features: Double Vanity, Separate Tub/Shower, Whirlpool Tub
Dining room
- Features: Separate Dining Room
Kitchen
- Features: Cabinets Stain, Eat-in Kitchen, Kitchen Island, Pantry Walk-In, Stone Counters, View to Family Room
Heating
- Central, Natural Gas
Cooling
- Ceiling Fan(s), Central Air, Zoned
Appliances
- Included: Dishwasher, Disposal, Double Oven, Gas Cooktop, Gas Water Heater, Microwave, Range Hood, Refrigerator, Self Cleaning Oven
- Laundry: Laundry Room, Sink, Upper Level
Features
- Bookcases, Crown Molding, Double Vanity, Entrance Foyer 2 Story, High Ceilings 9 ft Main, His and Hers Closets, Walk-In Closet(s)
- Flooring: Carpet, Hardwood
- Windows: Double Pane Windows
- Basement: Exterior Entry,Finished,Finished Bath,Full,Interior Entry
- Attic: Pull Down Stairs
- Number of fireplaces: 2
- Fireplace features: Family Room, Master Bedroom
- Common walls with other units/homes: No Common Walls
Interior area
- Total structure area: 5,773
- Total interior livable area: 5,773 sqft
Property
Parking
- Total spaces: 2
- Parking features: Garage, Garage Faces Side, Kitchen Level, Level Driveway
- Garage spaces: 2
- Has uncovered spaces: Yes
Accessibility
- Accessibility features: None
Features
- Levels: Two
- Stories: 2
- Patio & porch: Deck
- Exterior features: Private Yard, No Dock
- Pool features: None
- Has spa: Yes
- Spa features: Bath, None
- Fencing: None
- Has view: Yes
- View description: Creek/Stream, Trees/Woods
- Has water view: Yes
- Water view: Creek/Stream
- Waterfront features: Creek
- Body of water: None
Lot
- Size: 0.4 Acres
- Features: Back Yard, Creek On Lot, Cul-De-Sac, Landscaped, Level
Details
- Additional structures: None
- Parcel number: 16125200460
- Other equipment: Irrigation Equipment
- Horse amenities: None
Construction
Type & style
- Home type: SingleFamily
- Architectural style: Traditional
- Property subtype: Single Family Residence, Residential
Materials
- Brick 3 Sides
- Foundation: Slab
- Roof: Composition
Condition
- Resale
- New construction: No
- Year built: 1989
Utilities & green energy
- Electric: 110 Volts
- Sewer: Public Sewer
- Water: Public
- Utilities for property: Cable Available, Electricity Available, Natural Gas Available, Phone Available, Sewer Available, Underground Utilities
Green energy
- Energy efficient items: None
- Energy generation: None
Community & HOA
Community
- Features: Clubhouse, Homeowners Assoc
- Security: Smoke Detector(s)
- Subdivision: Sentinel Lake
HOA
- Has HOA: Yes
- Services included: Swim, Tennis, Trash
- HOA fee: $1,350 annually
- HOA phone: 404-317-8590
Location
- Region: Marietta
Financial & listing details
- Price per square foot: $152/sqft
- Tax assessed value: $869,300
- Annual tax amount: $9,265
- Date on market: 11/6/2025
- Cumulative days on market: 97 days
- Electric utility on property: Yes
- Road surface type: Asphalt
Price history
| Date | Event | Price |
|---|---|---|
| 3/19/2026 | Sold | $880,000-2.2%$152/sqft |
Source:  FMLS GA #7677832 Report a problem FMLS GA #7677832 Report a problem | ||
| 2/19/2026 | Pending sale | $899,999$156/sqft |
Source: FMLS GA #7677832 Report a problem | ||
| 11/7/2025 | Listed for sale | $899,999+0%$156/sqft |
Source: FMLS GA #7677832 Report a problem | ||
| 10/27/2025 | Listing removed | $899,900$156/sqft |
Source: FMLS GA #7605660 Report a problem | ||
| 10/6/2025 | Price change | $899,900-2.7%$156/sqft |
Source: FMLS GA #7605660 Report a problem | ||
| 8/21/2025 | Price change | $925,000-1.1%$160/sqft |
Source: FMLS GA #7605660 Report a problem | ||
| 6/27/2025 | Listed for sale | $935,000+70%$162/sqft |
Source:  GAMLS #10552708 Report a problem GAMLS #10552708 Report a problem | ||
| 5/31/2005 | Sold | $550,000+46.3%$95/sqft |
Source: Public Record Report a problem | ||
| 4/17/1995 | Sold | $376,000$65/sqft |
Source: Public Record Report a problem | ||
Public tax history
| Year | Property taxes | Tax assessment |
|---|---|---|
| 2024 | $8,990 +32.2% | $347,720 +28% |
| 2023 | $6,798 +1% | $271,688 +12.5% |
| 2022 | $6,731 +0% | $241,420 |
| 2021 | $6,731 +5.9% | $241,420 +7.7% |
| 2020 | $6,353 | $224,180 |
| 2019 | $6,353 | $224,180 |
| 2018 | $6,353 | $224,180 +6.7% |
| 2017 | $6,353 +10.7% | $210,180 |
| 2016 | $5,741 -2.4% | $210,180 |
| 2015 | $5,882 +6.8% | $210,180 +8.2% |
| 2014 | $5,507 +19.8% | $194,180 +19.7% |
| 2013 | $4,597 -0.8% | $162,272 |
| 2012 | $4,636 -21.1% | $162,272 -20% |
| 2011 | $5,872 +5.3% | $202,868 |
| 2010 | $5,575 -6.9% | $202,868 -8.4% |
| 2009 | $5,988 +0.1% | $221,584 |
| 2006 | $5,980 +8.5% | $221,584 +9% |
| 2005 | $5,511 | $203,276 |
| 2004 | $5,511 | $203,276 |
| 2003 | $5,511 0% | $203,276 |
| 2002 | $5,512 +2.5% | $203,276 +5.4% |
| 2001 | $5,376 +1.9% | $192,772 |
| 2000 | $5,278 | $192,772 |
Find assessor info on the county website
Neighborhood: 30068
Nearby homes
- $956,9007 bd4 ba7.6k sqft13 Vickwood Ct, Marietta, GA 30068Off Market
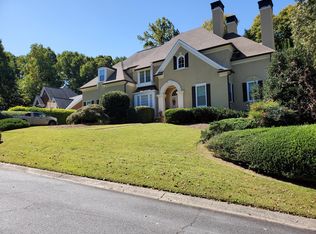
- $773,7004 bd4 ba3.7k sqft17 Vickwood Ct, Marietta, GA 30068Off Market
- $828,9004 bd5 ba4.1k sqft248 Webney Dr, Marietta, GA 30068Off Market
- $932,7006 bd5 ba5.1k sqft246 Webney Dr, Marietta, GA 30068Off Market

- $748,3004 bd3 ba3.9k sqft18 Vickwood Ct, Marietta, GA 30068Off Market
- $790,0004 bd5 ba5.4k sqft250 Webney Dr, Marietta, GA 30068Sold
- $878,5005 bd4 ba5.3k sqft11 Vickwood Ct, Marietta, GA 30068Off Market
- $828,0005 bd4 ba5.8k sqft3289 Timberloch Dr, Marietta, GA 30068Off Market
Nearby schools
GreatSchools rating
- 8/10Eastvalley Elementary SchoolGrades: PK-5Distance: 1.3 mi
- 6/10East Cobb Middle SchoolGrades: 6-8Distance: 1.2 mi
- 7/10Wheeler High SchoolGrades: 9-12Distance: 1.4 mi
Schools provided by the listing agent
- Elementary: Eastvalley
- Middle: East Cobb
- High: Wheeler
Source: FMLS GA. This data may not be complete. We recommend contacting the local school district to confirm school assignments for this home.
Get a cash offer in 3 minutes
Find out how much your home could sell for in as little as 3 minutes with a no-obligation cash offer.
Estimated market value
$855,300
Get a cash offer in 3 minutes
Find out how much your home could sell for in as little as 3 minutes with a no-obligation cash offer.
Estimated market value
$855,300
- Georgia
- Cobb County
- Marietta
- 30068
- 15 Vickwood Ct NE
Nearby cities
Nearby neighborhoods
Nearby zip codes
Other Marietta Topics
