Situated in a beautiful cul-de-sac neighborhood is this impeccable cape style home on just over 2 private acres.From the moment you approach this home you will understand just how special it is.Having been thoughtfully cared for & exquisitely updated over the years, it is truly one of a kind on the Seacoast. With breathtaking curb appeal, stunning grounds & interior detail throughout it is an honor to call this "home".The back yard is a dreamy oasis w/ an expansive blue stone patio, stone walls, tiered entertaining spaces w/ relaxing fire pit to gather, state of the art hot tub lit w/ bistro lights; there is no shortage of impeccable taste that went into the landscape.Step inside after having relaxed on the front farmers porch enjoying the lush professional landscape & you are greeted w/ incredible taste. The open concept floor plan boasts rich amenities & utility throughout.The lower level boasts a large front to back living/dining space w/ new gas fireplace & lit built ins, a large daylit eat in kitchen w/ high end stainless appliances & relaxing seating area to watch tv as you cook & entertain.The bonus is the large space that could be used as a family room or space for guests to sleep w/ murphy bed & attached bath all on the 1st floor.Upstairs are 4 bedrooms including a gorgeous Primary w/ 2 offices & laundry w/ multiple walk-ins.And the finished basement has a workout room and family room. So many updates & upgrades! Great commuter location to 95, 101 & the NH beaches.
Closed
Listed by: RE/MAX Realty One • Anne Lane
Bought with: Citylight Homes, LLC
$1,535,000
15 Victoria Drive, Hampton Falls, NH 03844
4beds
4,316sqft
Single Family Residence
Built in 1987
2.04 Acres Lot
$1,599,300 Zestimate®
$356/sqft
$5,822 Estimated rent
Home value
$1,599,300
$1.49M - $1.73M
$5,822/mo
Zestimate® history
Owner options
List your home for rent
$5,822/mo
Rent Zestimate®
Find your next renter with Zillow Rental Manager. Plus, with online applications, you can quickly screen prospective tenants – for free.
$5,822/mo
Rent Zestimate®
Refinance and save
$8,255/mo
Est. payment
Refinancing to a lower rate could help reduce your monthly payments and save thousands over the life of the loan.
$8,255/mo
Est. payment
Explore your selling options
Work with a Zillow partner agent
Leverage their expertise and Zillow's premium Showcase listings to get your home seen by more buyers.
Get startedList with your own agent
Get your home in front of millions of buyers by listing it on Zillow.
Learn how to do itSell it yourself
Take full control of how buyers see your home on Zillow by listing For Sale by Owner (FSBO).
List your homeWhat's special
New gas fireplacePrivate acresImpeccable cape style homeInterior detailMultiple walk-insRelaxing fire pitOpen concept floor plan
Zillow last checked:
Listing updated:
Listed by:
Anne Lane,
RE/MAX Realty One Cell:603-591-0998
Bought with:
Christine G Rich
Citylight Homes, LLC
Source: PrimeMLS,MLS#: 5056345
Facts & features
Interior
Bedrooms & bathrooms
- Bedrooms: 4
- Bathrooms: 4
- Full bathrooms: 2
- 3/4 bathrooms: 1
- 1/2 bathrooms: 1
Heating
- Oil, Baseboard, Forced Air, Hot Water, Zoned, Radiant
Cooling
- Central Air, Zoned
Appliances
- Included: Down Draft Cooktop, Gas Cooktop, Dishwasher, Disposal, Dryer, Double Oven, Wall Oven, Refrigerator, Washer, Electric Water Heater, Oil Water Heater, Warming Drawer, Vented Exhaust Fan
- Laundry: 2nd Floor Laundry
Features
- Central Vacuum, Cedar Closet(s), Dining Area, Home Theater Wiring, Kitchen Island, Kitchen/Living, Primary BR w/ BA, Natural Light, Soaking Tub, Wired for Sound, Vaulted Ceiling(s), Walk-In Closet(s), Smart Thermostat
- Flooring: Carpet, Combination, Hardwood, Tile
- Windows: Blinds, Drapes, Skylight(s), Screens
- Basement: Concrete,Full,Partially Finished,Storage Space,Sump Pump,Interior Access,Interior Entry
- Attic: Pull Down Stairs
- Number of fireplaces: 1
- Fireplace features: Gas, 1 Fireplace
Interior area
- Total structure area: 5,772
- Total interior livable area: 4,316 sqft
- Finished area above ground: 3,740
- Finished area below ground: 576
Property
Parking
- Total spaces: 6
- Parking features: Paved, Auto Open, Direct Entry, Storage Above, Driveway, Garage, Parking Spaces 6+, Attached, Detached
- Garage spaces: 4
- Has uncovered spaces: Yes
Accessibility
- Accessibility features: 1st Floor 3/4 Bathroom, Accessibility Features, Hard Surface Flooring
Features
- Levels: 1.75
- Stories: 1.75
- Patio & porch: Patio, Covered Porch
- Exterior features: Garden, Natural Shade
- Has spa: Yes
- Spa features: Heated
- Fencing: Invisible Pet Fence
Lot
- Size: 2.04 Acres
- Features: Country Setting, Landscaped, Level, Subdivided, Wooded, Neighborhood
Details
- Additional structures: Outbuilding
- Parcel number: HMPFM6B41L6
- Zoning description: RES
- Other equipment: Radon Mitigation
Construction
Type & style
- Home type: SingleFamily
- Architectural style: Cape
- Property subtype: Single Family Residence
Materials
- Wood Frame, Clapboard Exterior, Wood Siding
- Foundation: Poured Concrete
- Roof: Shingle,Asphalt Shingle
Condition
- New construction: No
- Year built: 1987
Utilities & green energy
- Electric: 200+ Amp Service, Generator Ready, Underground
- Sewer: 1500+ Gallon, Leach Field, Private Sewer, Septic Tank
- Utilities for property: Underground Utilities
Community & HOA
Community
- Security: Security, Security System, Hardwired Smoke Detector
- Subdivision: Milburn Place
Location
- Region: Hampton Falls
Financial & listing details
- Price per square foot: $356/sqft
- Tax assessed value: $1,190,700
- Annual tax amount: $17,051
- Date on market: 8/13/2025
- Exclusions: Bose sound system & speakers, microwave not built in, portable generator and electric decorative fireplace in basement all excluded from sale.
- Road surface type: Paved
Price history
| Date | Event | Price |
|---|---|---|
| 10/10/2025 | Sold | $1,535,000-5.5%$356/sqft |
Source:  PrimeMLS #5056345 Report a problem PrimeMLS #5056345 Report a problem | ||
| 9/10/2025 | Price change | $1,625,000-3%$377/sqft |
Source: PrimeMLS #5056345 Report a problem | ||
| 8/13/2025 | Listed for sale | $1,675,000+158.1%$388/sqft |
Source: PrimeMLS #5056345 Report a problem | ||
| 6/3/2010 | Sold | $649,000$150/sqft |
Source: Public Record Report a problem | ||
Public tax history
| Year | Property taxes | Tax assessment |
|---|---|---|
| 2024 | $17,051 +15% | $1,190,700 +4% |
| 2023 | $14,829 +5.7% | $1,145,100 +71.3% |
| 2022 | $14,034 -1.7% | $668,600 |
| 2020 | $14,275 -3.4% | $668,600 |
| 2019 | $14,783 +10.4% | $668,600 -0.6% |
| 2018 | $13,385 +2% | $672,600 +8.2% |
| 2017 | $13,122 -1.9% | $621,900 |
| 2016 | $13,371 -3.2% | $621,900 |
| 2015 | $13,819 +7.7% | $621,900 |
| 2014 | $12,836 | $621,900 |
Find assessor info on the county website
Neighborhood: 03844
Nearby homes
- $1,300,0004 bd3 ba4.6k sqft10 Victoria Dr, Hampton Falls, NH 03844Sold
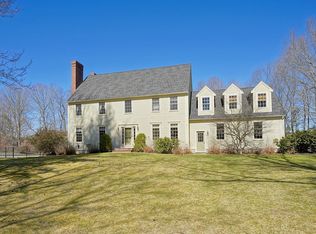
- $1,387,9004 bd3 ba4.9k sqft11 Victoria Dr, Hampton Falls, NH 03844Off Market
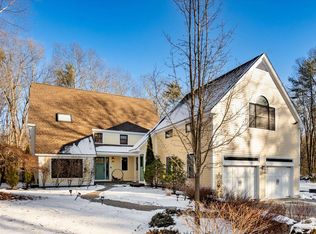
- $1,331,3005 bd3 ba4.6k sqft14 Victoria Dr, Hampton Falls, NH 03844Off Market
- $431,000-- bd-- ba-- sqft14 Victoria Dr, Hampton Falls, NH 03844Off Market
- $815,9062 bd1 ba1.4k sqft295 Exeter Rd, Hampton Falls, NH 03844Off Market
- $1,485,0004 bd4 ba4.4k sqft19 Victoria Dr, Hampton Falls, NH 03844Off Market
- $1,301,0004 bd3 ba3.7k sqft5 Victoria Dr, Hampton Falls, NH 03844Sold
- $1,431,0004 bd5 ba4.1k sqft16 Victoria Dr, Hampton Falls, NH 03844Off Market
Nearby schools
GreatSchools rating
- 9/10Lincoln Akerman SchoolGrades: PK-8Distance: 3.4 mi
- 6/10Winnacunnet High SchoolGrades: 9-12Distance: 4 mi
Schools provided by the listing agent
- Elementary: Lincoln Akerman School
- Middle: Lincoln Akerman School
- High: Winnacunnet High School
- District: Hampton Falls
Source: PrimeMLS. This data may not be complete. We recommend contacting the local school district to confirm school assignments for this home.
Get a cash offer in 3 minutes
Find out how much your home could sell for in as little as 3 minutes with a no-obligation cash offer.
Estimated market value
$1,599,300
Get a cash offer in 3 minutes
Find out how much your home could sell for in as little as 3 minutes with a no-obligation cash offer.
Estimated market value
$1,599,300
- New Hampshire
- Rockingham County
- Hampton Falls
- 03844
- 15 Victoria Drive
