An Exceptional Opportunity in an extraordinary setting! nestled at the end of a quiet, tree-lined cul-de-sac with sidewalks in one of Morris Township's most desirable neighborhoods. Over 3500 Sq' Brick Front 4 Bedroom, 2.5 Bath Center Hall Colonial offers privacy, remarkable space & tremendous potential. A dramatic 2-story Foyer opens to formal Living & Dining Rooms, while the family Room w stone wood-burning FP flows easily to the spacious Eat-in Kitchen. Kitchen offers an island w seating, custom cabinetry & large pantry, SS appliances, a sunny breakfast area & sliding glass doors leading directly to the spectacular outdoor entertaining space. A fabulous private 1st Floor Room offers exceptional flexibility as a Home Office, Guest Suite. Upstairs, the expansive Primary Suite features a tray ceiling, 2 walk-in closets, en-suite Bath & an extraordinary Bonus Room 47'X15' ideal for a gym, office or private retreat. 3 additional Bedrooms & Hall Bath complete the 2nd level. Hardwood flooring throughout. Huge 1,500+ sq ft unfinished Basement with high ceilings offers endless possibilities. The private 3/4-acre property features a spectacular multi-level paver patio with stone seating walls, fire-pit area and 2 new Trex staircases part of $200K+ outdoor improvements. 9' ceilings, hardwood throughout. 3-car Garage, sprinklers, HWH 2023. All Public Utilities. Min to downtown Morristown, NYC transit, 287, shops, dining & hospital. A MUST SEE!
Active
$1,250,000
15 Victoria Ln, Morris Twp., NJ 07960
4beds
3,555sqft
Single Family Residence
Built in 1997
0.71 Acres Lot
$-- Zestimate®
$352/sqft
$-- HOA
What's special
- 14 days
- 4,327
- 283
Likely to sell faster than
Zillow last checked:
Listing updated:
Listed by:
Nannette Buchney 973-886-9983,
Weichert Realtors
Source: GSMLS,MLS#: 4050789
Facts & features
Interior
Bedrooms & bathrooms
- Bedrooms: 4
- Bathrooms: 3
- Full bathrooms: 2
- 1/2 bathrooms: 1
Primary bedroom
- Description: Full Bath, Other Room, Sitting Room, Walk-In Closet
Bedroom 1
- Level: Second
- Area: 240
- Dimensions: 20 x 12
Bedroom 2
- Level: Second
- Area: 130
- Dimensions: 13 x 10
Bedroom 3
- Level: Second
- Area: 156
- Dimensions: 13 x 12
Bedroom 4
- Level: Second
- Area: 169
- Dimensions: 13 x 13
Primary bathroom
- Features: Stall Shower And Tub
Dining room
- Features: Formal Dining Room
- Level: First
- Area: 228
- Dimensions: 19 x 12
Family room
- Level: First
- Area: 18
- Dimensions: 18 x 1
Kitchen
- Features: Kitchen Island, Eat-in Kitchen, Pantry
- Level: First
- Area: 323
- Dimensions: 19 x 17
Living room
- Level: First
- Area: 273
- Dimensions: 21 x 13
Basement
- Features: Utility Room
Heating
- 2 Units, Forced Air, Natural Gas
Cooling
- 2 Units, Central Air
Appliances
- Included: Carbon Monoxide Detector, Dishwasher, Dryer, Range/Oven-Gas, Refrigerator, Washer
Features
- Office, Foyer, Rec Room, In-Law Floorplan
- Flooring: Tile, Wood
- Basement: Yes,Unfinished
- Number of fireplaces: 1
- Fireplace features: Family Room, Wood Burning
Interior area
- Total structure area: 3,555
- Total interior livable area: 3,555 sqft
Property
Parking
- Total spaces: 3
- Parking features: 1 Car Width, Additional Parking, Asphalt, Driveway-Exclusive
- Garage spaces: 3
- Has uncovered spaces: Yes
Features
- Patio & porch: Patio
- Exterior features: Underground Lawn Sprinkler
Lot
- Size: 0.71 Acres
- Dimensions: 0.714 AC
- Features: Cul-De-Sac, Level
Details
- Parcel number: 2322072010000000280000
Construction
Type & style
- Home type: SingleFamily
- Architectural style: Colonial
- Property subtype: Single Family Residence
Materials
- Brick
- Roof: Asphalt Shingle
Condition
- Year built: 1997
Utilities & green energy
- Gas: Gas-Natural
- Sewer: Public Sewer
- Water: Public
- Utilities for property: Underground Utilities, Natural Gas Connected, Cable Available
Community & HOA
Community
- Security: Carbon Monoxide Detector
- Subdivision: Morris Oaks
Location
- Region: Morristown
Financial & listing details
- Price per square foot: $352/sqft
- Tax assessed value: $929,300
- Annual tax amount: $18,288
- Date on market: 9/11/2026
- Ownership type: Fee Simple
Estimated market value
Not available
Estimated sales range
Not available
$6,700/mo
Price history
| Date | Event | Price |
|---|---|---|
| 9/11/2026 | Listed for sale | $1,250,000+26.3%$352/sqft |
Source:  GSMLS #4050789 Report a problem GSMLS #4050789 Report a problem | ||
| 8/28/2023 | Listing removed | -- |
Source: GSMLS #3720475 Report a problem | ||
| 11/17/2021 | Sold | $990,000$278/sqft |
Source: Public Record Report a problem | ||
| 8/26/2021 | Sold | $990,000+0.2%$278/sqft |
Source: GSMLS #3720475 Report a problem | ||
| 6/15/2021 | Listed for sale | $988,000+113.6%$278/sqft |
Source: GSMLS #3720475 Report a problem | ||
| 4/28/1997 | Sold | $462,500$130/sqft |
Source: Public Record Report a problem | ||
Public tax history
| Year | Property taxes | Tax assessment |
|---|---|---|
| 2025 | $18,605 | $929,300 |
| 2024 | $18,605 -0.1% | $929,300 |
| 2023 | $18,632 +2.7% | $929,300 |
| 2022 | $18,149 +2.1% | $929,300 |
| 2021 | $17,768 +4.3% | $929,300 |
| 2020 | $17,034 +1.1% | $929,300 |
| 2019 | $16,848 +0.7% | $929,300 |
| 2018 | $16,737 +1.6% | $929,300 |
| 2017 | $16,476 +19.8% | $929,300 |
| 2016 | $13,758 +1.3% | $929,300 +71.3% |
| 2015 | $13,579 +0.1% | $542,500 |
| 2014 | $13,563 +2.5% | $542,500 |
| 2013 | $13,237 +2.6% | $542,500 |
| 2012 | $12,906 +2.5% | $542,500 |
| 2011 | $12,597 +2.5% | $542,500 |
| 2010 | $12,293 +0.1% | $542,500 |
| 2009 | $12,282 | $542,500 |
| 2008 | -- | $542,500 |
| 2007 | -- | $542,500 |
| 2006 | -- | $542,500 |
| 2005 | -- | $542,500 |
| 2004 | -- | $542,500 |
| 2003 | -- | $542,500 |
| 2002 | -- | $542,500 |
| 2001 | -- | $542,500 |
Find assessor info on the county website
Monthly payment
Est. payment
Payment breakdown
Explore the cost of this home by adjusting the details. Changes won't be saved.Climate risks
Neighborhood: 07960
Nearby schools
Schools provided by the listing agent
- Elementary: K-2;3-5
- Middle: Frelghuysn
- High: Morristown
Source: GSMLS. This data may not be complete. We recommend contacting the local school district to confirm school assignments for this home.
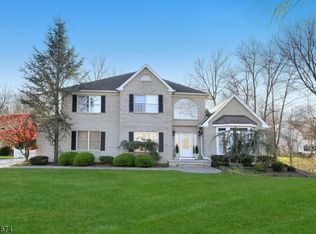
Similar homes
- $1,295,0003 bd4 ba1.8k sqft3 Lake Trl W, Harding Twp., NJ 07960For Sale
 MLS ID #4050949, Lisa Molinari, Weichert Realtors. GSMLS
 - $929,0004 bd3 ba2.5k sqft49 Raynor Rd, Morris Twp., NJ 07960For Sale
 MLS ID #4053168, Jonathan Minerick, Homecoin.Com. GSMLS
 - $1,050,0002 bd3 ba2.4k sqft35 Colles Ave, Morristown Town, NJ 07960For Sale
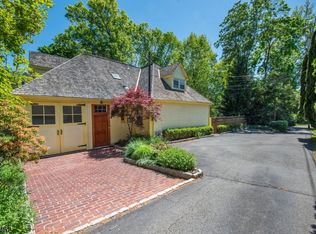 MLS ID #4050947, Lisa Molinari, Weichert Realtors. GSMLS
 - $1,149,0005 bd3 ba2.9k sqft34 Sunnyslope Ave, Long Hill Twp., NJ 07946For Sale
 MLS ID #4053253, Stephanie Mahon, Compass New Jersey, Llc. GSMLS
