Introducing 15 Village Drive, a meticulously cared for and captivating Tudor-style residence nestled in the desirable Village at Columbine Valley community. As you step inside, you'll be immediately drawn to the exquisite craftsmanship and thoughtful design throughout. The main level boasts stunning hardwood floors that guide you seamlessly through the home, while abundant natural light fills the space through triple-pane windows.
The chef's kitchen is a culinary dream, featuring high-end Jenn-Air appliances and ample space for all your culinary creations. The primary suite on the main level offers a peaceful retreat, complete with an en-suite bathroom and a private study or optional 6th bedroom. Upstairs, three spacious bedrooms await, each enhanced by vaulted ceilings and plush new carpeting, fostering a serene ambiance. A versatile bonus area provides additional flexibility, perfect for a playroom or extra storage.
Outside, the professionally landscaped yard offers plenty of room for outdoor relaxation and entertaining. With a new roof installed in 2024, you can enjoy added peace of mind and durability for years to come. The neighborhood exudes charm and convenience, with easy access to the Columbine Country Club.
This home is a true treasure in an ideal location, boasting excellent schools and an array of amenities. Don't let this opportunity pass you by—schedule a showing today and discover the epitome of luxury living at 15 Village Drive.
Sold for $1,450,000
Street View
$1,450,000
15 Village Drive, Littleton, CO 80123
6beds
5,652sqft
Single Family Residence
Built in 1979
0.34 Acres Lot
$1,692,900 Zestimate®
$257/sqft
$5,128 Estimated rent
Home value
$1,692,900
$1.54M - $1.88M
$5,128/mo
Zestimate® history
Owner options
List your home for rent
$5,128/mo
Rent Zestimate®
Find your next renter with Zillow Rental Manager. Plus, with online applications, you can quickly screen prospective tenants – for free.
$5,128/mo
Rent Zestimate®
Refinance and save
$9,153/mo
Est. payment
Refinancing to a lower rate could help reduce your monthly payments and save thousands over the life of the loan.
$9,153/mo
Est. payment
Explore your selling options
Work with a Zillow partner agent
Leverage their expertise and Zillow's premium Showcase listings to get your home seen by more buyers.
Get startedList with your own agent
Get your home in front of millions of buyers by listing it on Zillow.
Learn how to do itSell it yourself
Take full control of how buyers see your home on Zillow by listing For Sale by Owner (FSBO).
List your homeWhat's special
Primary suiteVaulted ceilingsExcellent schoolsPrivate studyAbundant natural lightSpacious bedroomsExtra storage
Zillow last checked:
Listing updated:
Listed by:
Kim Byers 303-618-6806 kim.byers@compass.com,
Compass - Denver
Bought with:
Brendan Moran, 040006027
Madison & Company Properties
Source: REcolorado as distributed by MLS GRID,MLS#: 5280967
Facts & features
Interior
Bedrooms & bathrooms
- Bedrooms: 6
- Bathrooms: 5
- Full bathrooms: 3
- 3/4 bathrooms: 1
- 1/2 bathrooms: 1
- Main level bathrooms: 3
- Main level bedrooms: 2
Primary bedroom
- Description: Beautiful Hardwood Floors
- Level: Main
- Area: 268.8 Square Feet
- Dimensions: 14 x 19.2
Bedroom
- Description: New Carpet And Vaulted Ceilings
- Level: Upper
- Area: 166.41 Square Feet
- Dimensions: 12.9 x 12.9
Bedroom
- Description: New Carpet And Vaulted Ceilings
- Level: Upper
- Area: 173.99 Square Feet
- Dimensions: 12.7 x 13.7
Bedroom
- Description: New Carpet And Vaulted Ceilings
- Level: Upper
- Area: 270.48 Square Feet
- Dimensions: 16.1 x 16.8
Bedroom
- Description: Built In Shelves And Hardwood Floors
- Level: Main
- Area: 175 Square Feet
- Dimensions: 12.5 x 14
Bedroom
- Description: With En-Suite
- Level: Basement
- Area: 218.7 Square Feet
- Dimensions: 13.5 x 16.2
Primary bathroom
- Description: Updated
- Level: Main
Bathroom
- Description: Double Vanity
- Level: Upper
Bathroom
- Description: Updated
- Level: Main
Bathroom
- Description: Updated
- Level: Main
Bathroom
- Level: Basement
Bonus room
- Description: Could Make A Fun Playroom Or Extra Storage
- Level: Upper
- Area: 126.5 Square Feet
- Dimensions: 5.5 x 23
Dining room
- Description: Wood Floors
- Level: Main
- Area: 163.03 Square Feet
- Dimensions: 11.9 x 13.7
Family room
- Description: Gas Fireplace And Access To Backyard
- Level: Main
- Area: 295.12 Square Feet
- Dimensions: 13.6 x 21.7
Family room
- Level: Basement
- Area: 594.09 Square Feet
- Dimensions: 20.7 x 28.7
Great room
- Description: Vaulted Ceilings And Lots Of Light.
- Level: Main
- Area: 324.8 Square Feet
- Dimensions: 11.6 x 28
Kitchen
- Description: Updated Cabinetry And Newer Appliances
- Level: Main
- Area: 163.03 Square Feet
- Dimensions: 11.9 x 13.7
Laundry
- Level: Main
Living room
- Description: Beautiful Hardwood Floors And Bay Window
- Level: Main
- Area: 243 Square Feet
- Dimensions: 13.5 x 18
Utility room
- Description: Spacious Storage Area
- Level: Basement
- Area: 870 Square Feet
- Dimensions: 25 x 34.8
Heating
- Forced Air, Natural Gas
Cooling
- Central Air
Appliances
- Included: Dishwasher, Disposal, Microwave, Oven, Refrigerator
- Laundry: In Unit
Features
- Ceiling Fan(s), Open Floorplan, Primary Suite, Vaulted Ceiling(s), Walk-In Closet(s)
- Flooring: Carpet, Tile, Wood
- Windows: Bay Window(s), Triple Pane Windows, Window Coverings
- Basement: Finished,Full
- Number of fireplaces: 1
- Fireplace features: Family Room
- Common walls with other units/homes: No Common Walls
Interior area
- Total structure area: 5,652
- Total interior livable area: 5,652 sqft
- Finished area above ground: 3,587
- Finished area below ground: 1,202
Property
Parking
- Total spaces: 3
- Parking features: Concrete, Oversized
- Attached garage spaces: 3
Features
- Levels: Two
- Stories: 2
- Patio & porch: Patio
- Exterior features: Lighting, Private Yard, Rain Gutters
- Fencing: Full
Lot
- Size: 0.34 Acres
- Features: Landscaped, Level, Sprinklers In Front, Sprinklers In Rear
Details
- Parcel number: 032075406
- Special conditions: Standard
Construction
Type & style
- Home type: SingleFamily
- Architectural style: Tudor
- Property subtype: Single Family Residence
Materials
- Brick
- Roof: Composition
Condition
- Updated/Remodeled
- Year built: 1979
Utilities & green energy
- Sewer: Public Sewer
- Water: Public
- Utilities for property: Cable Available, Electricity Connected, Phone Available
Community & HOA
Community
- Security: Smoke Detector(s)
- Subdivision: The Village In Columbine Valley
HOA
- Has HOA: Yes
- Services included: Maintenance Grounds
- HOA fee: $300 annually
- HOA name: The Village at Columbine Valley
- HOA phone: 303-730-7737
Location
- Region: Littleton
Financial & listing details
- Price per square foot: $257/sqft
- Tax assessed value: $1,465,600
- Annual tax amount: $4,967
- Date on market: 4/4/2024
- Listing terms: Cash,Conventional,Jumbo
- Exclusions: Washer/Dryer. Chandelier In Dining Room And Seller`s Personal Property. Sellers Would Like A 60 Day Rent Back To Allow Time To Find A Replacement Property.
- Ownership: Individual
- Electric utility on property: Yes
- Road surface type: Paved
Price history
| Date | Event | Price |
|---|---|---|
| 6/5/2024 | Sold | $1,450,000$257/sqft |
Source:  REcolorado as distributed by MLS GRID #5280967 Report a problem REcolorado as distributed by MLS GRID #5280967 Report a problem | ||
| 4/8/2024 | Pending sale | $1,450,000$257/sqft |
Source: REcolorado as distributed by MLS GRID #5280967 Report a problem | ||
| 4/3/2024 | Listed for sale | $1,450,000$257/sqft |
Source: REcolorado as distributed by MLS GRID #5280967 Report a problem | ||
Public tax history
| Year | Property taxes | Tax assessment |
|---|---|---|
| 2025 | $9,644 +6.3% | $91,600 +5.6% |
| 2024 | $9,072 +82.6% | $86,772 -6.4% |
| 2023 | $4,967 -0.2% | $92,728 +94.3% |
| 2022 | $4,980 | $47,718 -2.8% |
| 2021 | -- | $49,092 -14% |
| 2020 | $5,856 +14.6% | $57,093 |
| 2019 | $5,109 | $57,093 +23.4% |
| 2018 | $5,109 +7.4% | $46,260 |
| 2017 | $4,756 | $46,260 -3.1% |
| 2016 | -- | $47,760 |
| 2015 | -- | $47,760 +23.3% |
| 2014 | $5,069 | $38,733 -5.7% |
| 2013 | -- | $41,090 |
| 2012 | -- | $41,090 |
| 2011 | $4,839 +10.1% | $41,090 -8.5% |
| 2010 | $4,393 +2.3% | $44,900 |
| 2009 | $4,295 | $44,900 +2.7% |
| 2008 | -- | $43,708 |
| 2007 | -- | $43,708 +18% |
| 2006 | -- | $37,038 |
| 2005 | -- | $37,038 -8.8% |
| 2002 | $3,636 +12.9% | $40,600 +24.6% |
| 2001 | $3,222 | $32,590 |
Find assessor info on the county website
Neighborhood: 80123
Nearby homes
- $1,381,1005 bd4 ba3k sqft13 Village Dr, Littleton, CO 80123Off Market
- $1,495,9005 bd4 ba4.5k sqft17 Village Dr, Littleton, CO 80123Off Market

- $1,553,8004 bd4 ba3.2k sqft14 Wilder Ln, Littleton, CO 80123Off Market
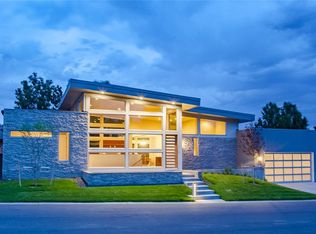
- $1,645,2004 bd4 ba3.2k sqft19 Wilder Ln, Littleton, CO 80123Off Market
- $1,650,5006 bd4 ba4.5k sqft13 Wilder Ln, Littleton, CO 80123Off Market
- $1,615,6005 bd4 ba4.3k sqft11 Village Dr, Littleton, CO 80123Off Market
- $1,645,8004 bd4 ba4.8k sqft1 Village Ct, Littleton, CO 80123Off Market
- $1,757,2002 bd4 ba2.3k sqft20 Wilder Ln, Littleton, CO 80123Off Market
Nearby schools
GreatSchools rating
- 9/10Wilder Elementary SchoolGrades: K-5Distance: 0.4 mi
- 7/10Goddard Middle SchoolGrades: 6-8Distance: 0.6 mi
- 9/10Heritage High SchoolGrades: 9-12Distance: 2.2 mi
Schools provided by the listing agent
- Elementary: Wilder
- Middle: Goddard
- High: Heritage
- District: Littleton 6
Source: REcolorado as distributed by MLS GRID. This data may not be complete. We recommend contacting the local school district to confirm school assignments for this home.
Get a cash offer in 3 minutes
Find out how much your home could sell for in as little as 3 minutes with a no-obligation cash offer.
Estimated market value
$1,692,900
Get a cash offer in 3 minutes
Find out how much your home could sell for in as little as 3 minutes with a no-obligation cash offer.
Estimated market value
$1,692,900
- Colorado
- Arapahoe County
- Columbine Valley
- 80123
- 15 Village Drive
Nearby cities
Nearby zip codes
Other Columbine Valley Topics
- Apartments for Rent in 80123
- Houses for Sale in 80123
- Houses for Rent in 80123
- 80123 Real Estate
- Columbine Valley Condos
- Houses for Sale in Columbine Valley
- Newest Listings in Columbine Valley
- Columbine Valley Home Values
- Columbine Valley Real Estate Agents
- Columbine Valley Refinance
- Columbine Valley Mortgage Rates
