Skip main navigation
Sold for $387,000
Street View
  • $387,000

    15 Village In The Woods Circle, Southern Pines, NC 28387

    3beds
    2,435sqft
    Single Family Residence
    Built in 1977
    1,742.4 Square Feet Lot
    $392,200 Zestimate®
    $159/sqft
    $2,271 Estimated rent

    Home value

    $392,200

    $357,000 - $431,000

    $2,271/mo

    Zestimate® history
    Loading
    Loading...

    Owner options

    List your home for rent

    $2,271/mo

    Rent Zestimate®

    Find your next renter with Zillow Rental Manager. Plus, with online applications, you can quickly screen prospective tenants – for free.

    Learn more

    $2,271/mo

    Rent Zestimate®

    Refinance and save

    $6,455/mo

    Est. payment

    Refinancing to a lower rate could help reduce your monthly payments and save thousands over the life of the loan.

    See today's rates

    $6,455/mo

    Est. payment

    Explore your selling options

    Work with a Zillow partner agent

    Leverage their expertise and Zillow's premium Showcase listings to get your home seen by more buyers.

    Get started

    List with your own agent

    Get your home in front of millions of buyers by listing it on Zillow.

    Learn how to do it

    Sell it yourself

    Take full control of how buyers see your home on Zillow by listing For Sale by Owner (FSBO).

    List your home

    What's special

    Gas fireplaceUpdated hall bathroomFirst-floor master bedroomButcher block islandGleaming wood floorsWoodsy private viewsStand-alone townhome
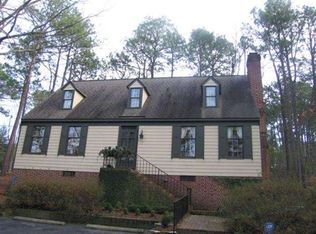
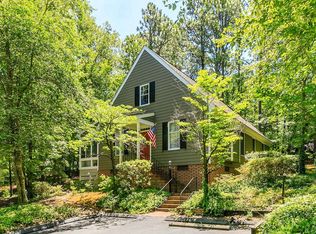
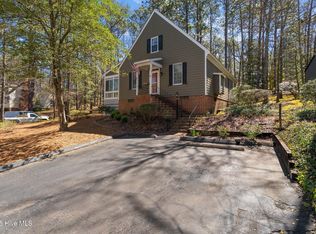
    Within walking distance to downtown Southern Pines' restaurants and shopping scene, this stand-alone townhome is located on a quiet, private circle nestled in the woods less than a mile from Mid-Pines and Pine Needles golf resorts. The home sits on an end lot, maximizing the woodsy, private views. Walk straight inside without any steps to a slate floor entryway. To your left is a bright living room with gleaming wood floors and a gas fireplace. The dining room opens onto the four-season Carolina Room where you can enjoy nature and watch deer and various species of birds through the large windows while relaxing on the daybed size porch swing. The charming kitchen with its butcher block island and new refrigerator is the central hub to a freshly designed interior layout. A cozy den/office is conveniently located on the first floor and can easily be utilized as a fourth bedroom. A full bathroom and laundry room are conveniently located off the main hallway next to the den. The first-floor master bedroom includes an updated double vanity and custom walk-in shower. Wood floors throughout with durable LVP in the kitchen and a painted wood porch floor. Upstairs are two large bedrooms with an updated hall bathroom, perfect for the kids or for out-of-town guests. Climate controlled room in the basement includes a utility sink. Lots of designer touches throughout. The HOA covers everything from landscaping maintenance to roof blowing and termite protection. Enjoy Southern Pines and all it has to offer and feel right at home in this enchanting neighborhood.

    Zillow last checked:

    Listing updated:

    Listed by:

    Ed Rhodes 910-603-1500,

    Rhodes and Co LLC

    Bought with:

    A Non Member

    A Non Member

    Source: Hive MLS,MLS#: 100535634MLS LogoOriginating MLS: Mid Carolina Regional MLS

    Facts & features

    Interior

    Bedrooms & bathrooms
    • Bedrooms: 3
    • Bathrooms: 3
    • Full bathrooms: 3
    Primary bedroom
    • Level: Main
    • Dimensions: 17 x 12
    Bedroom 2
    • Level: Upper
    • Dimensions: 16 x 15
    Bedroom 3
    • Level: Upper
    • Dimensions: 13 x 15
    Den
    • Level: Main
    • Dimensions: 18 x 11
    Dining room
    • Level: Main
    • Dimensions: 10 x 15
    Kitchen
    • Level: Main
    • Dimensions: 13 x 10
    Living room
    • Level: Main
    • Dimensions: 19 x 15
    Sunroom
    • Level: Main
    • Dimensions: 26 x 12
    Heating
    • Propane, Heat Pump, Electric
    Cooling
    • Heat Pump
    Appliances
    • Included: Refrigerator, Range, Dishwasher
    • Laundry: Laundry Closet
    Features
    • Walk-in Closet(s), Ceiling Fan(s), Walk-in Shower, Basement, Walk-In Closet(s)
    • Flooring: Tile, Wood
    • Basement: Unfinished
    Interior area
    • Total structure area: 2,435
    • Total interior livable area: 2,435 sqft

    Property

    Parking
    • Total spaces: 2
    • Parking features: Additional Parking, Asphalt, Assigned, Paved
    • Uncovered spaces: 2
    • Details: VISITOR PARKING AVAI
    Features
    • Levels: Two
    • Stories: 2
    • Patio & porch: None
    • Pool features: None
    • Fencing: None
    • Has view: Yes
    • View description: See Remarks
    Lot
    • Size: 1,742 sqft
    • Dimensions: 45 x 42 x 45 x 42
    • Features: Interior Lot, Wooded
    Details
    • Parcel number: 00033582
    • Zoning: RM-2
    • Special conditions: Standard

    Construction

    Type & style
    • Home type: SingleFamily
    • Property subtype: Single Family Residence
    Materials
    • Composition, Wood Frame
    • Foundation: Brick/Mortar, Block, Crawl Space
    • Roof: Architectural Shingle,Composition
    Condition
    • New construction: No
    • Year built: 1977

    Utilities & green energy

    • Sewer: Public Sewer
    • Water: Public
    • Utilities for property: Cable Available, Sewer Connected

    Community & neighborhood

    Location
    • Region: Southern Pines
    • Subdivision: Village In Wood

    HOA & financial

    HOA
    • Has HOA: Yes
    • HOA fee: $4,200 annually
    • Amenities included: Jogging Path, Maintenance Common Areas, Maintenance Grounds, Maintenance Roads, Management, Master Insure, Meeting Room, Street Lights, Termite Bond
    • Association name: VILLAGE IN THE WOODS HOA
    • Association phone: 910-295-3791

    Other

    Other facts
    • Listing agreement: Exclusive Right To Sell
    • Listing terms: Cash,Conventional
    • Road surface type: Paved

    Price history

    DateEventPrice
    12/16/2025Sold$387,000-3%$159/sqft
    Source: Hive MLS #100535634 Report a problem
    10/27/2025Pending sale$399,000$164/sqft
    Source: Hive MLS #100535634 Report a problem
    10/10/2025Listed for sale$399,000+87.3%$164/sqft
    Source: Hive MLS #100535634 Report a problem
    12/22/2020Sold$213,000+3.9%$87/sqft
    Source: MCR #202239 Report a problem
    10/29/2020Listed for sale$205,000$84/sqft
    Source: DeSell & Co Realty Group #202239 Report a problem
    5/19/2020Listing removed$205,000$84/sqft
    Source: DeSell & Co Realty Group #198508 Report a problem
    5/4/2020Listed for sale$205,000$84/sqft
    Source: DeSell & Co Realty Group #198508 Report a problem
    4/8/2020Pending sale$205,000$84/sqft
    Source: DeSell & Co Realty Group #198508 Report a problem
    2/28/2020Price change$205,000-3.3%$84/sqft
    Source: DeSell & Co Realty Group #198508 Report a problem
    1/31/2020Listed for sale$212,000$87/sqft
    Source: DeSell & Co Realty Group #198508 Report a problem
    7/12/2019Listing removed$212,000$87/sqft
    Source: DeSell & Co Realty Group #195060 Report a problem
    6/20/2019Listed for sale$212,000$87/sqft
    Source: DeSell & Co Realty Group #195060 Report a problem

    Public tax history

    YearProperty taxesTax assessment
    2024$1,927 -3%$302,210
    2023$1,987 +22.2%$302,210 +33.8%
    2022$1,626 -2.6%$225,910 +28.5%
    2021$1,670 $175,750
    2020$1,670 $175,750
    2019$1,670 $175,750 -1%
    2018$1,670 +7.4%$177,610
    2017$1,554 $177,610
    2015$1,554 +1.2%$177,610 -1.8%
    2014$1,536 -0.7%$180,880
    2013$1,547 $180,880
    2012-- $180,880
    2011-- $180,880
    2010-- $180,880
    2009-- $180,880
    2008-- $180,880
    2007-- $180,880 +18.9%
    2005-- $152,120
    2004-- $152,120
    2003-- $152,120

    Find assessor info on the county website

    Neighborhood: 28387

    Nearby schools

    GreatSchools rating
    Schools provided by the listing agent
    • Elementary: McDeeds Creek Elementary
    • Middle: Crain's Creek Middle
    • High: Pinecrest High

    Source: Hive MLS. This data may not be complete. We recommend contacting the local school district to confirm school assignments for this home.

    Get a cash offer in 3 minutes
    Find out how much your home could sell for in as little as 3 minutes with a no-obligation cash offer.
    Estimated market value
    $392,200
    Get a cash offer in 3 minutes
    Find out how much your home could sell for in as little as 3 minutes with a no-obligation cash offer.
    Estimated market value
    $392,200