Welcome to your dream home! This stunning property perfectly blends high-end architectural elegance with the ultimate setup for family fun and year-round entertaining.From the moment you step inside, the home’s exceptional craftsmanship is on full display. The open floor plan flows effortlessly, anchored by gorgeous architectural details including rustic exposed beams, dramatic vaulted ceilings, classic wainscotting, and warm stone accents.The living spaces adapt to your lifestyle, featuring a flexible bedroom floor plan designed to grow with your family.The primary suite serves as your personal sanctuary, boasting a luxurious, spa-like en-suite bathroom that promises total relaxation. Why go out when you can host the ultimate gatherings right at home? The large outdoor living area allows you to entertain all season long. Make dinner in the outdoor kitchen, featuring a pizza oven and grill. This is a must see~too many details to list here. Offer deadline 6/22 by 5:00pm
Sold for $950,000
$950,000
15 Village Path, Kingston, MA 02364
4beds
2,888sqft
Single Family Residence
Built in 2010
0.35 Acres Lot
$950,400 Zestimate®
$329/sqft
$3,999 Estimated rent
Home value
$950,400
$884,000 - $1.02M
$3,999/mo
Zestimate® history
Owner options
List your home for rent
$3,999/mo
Rent Zestimate®
Find your next renter with Zillow Rental Manager. Plus, with online applications, you can quickly screen prospective tenants – for free.
$3,999/mo
Rent Zestimate®
Refinance and save
$6,277/mo
Est. payment
Refinancing to a lower rate could help reduce your monthly payments and save thousands over the life of the loan.
$6,277/mo
Est. payment
Explore your selling options
Work with a Zillow partner agent
Leverage their expertise and Zillow's premium Showcase listings to get your home seen by more buyers.
Get startedList with your own agent
Get your home in front of millions of buyers by listing it on Zillow.
Learn how to do itSell it yourself
Take full control of how buyers see your home on Zillow by listing For Sale by Owner (FSBO).
List your homeWhat's special
Classic wainscottingWarm stone accentsExceptional craftsmanshipRustic exposed beamsLuxurious spa-like en-suite bathroomHigh-end architectural eleganceDramatic vaulted ceilings
Zillow last checked:
Listing updated:
Listed by:
Jean Cohen 781-367-7191,
Engel & Volkers, South Shore 781-934-2588
Bought with:
Brita Sheehan
Conway - Marshfield
Source: MLS PIN,MLS#: 73538144
Facts & features
Interior
Bedrooms & bathrooms
- Bedrooms: 4
- Bathrooms: 3
- Full bathrooms: 2
- 1/2 bathrooms: 1
Primary bedroom
- Features: Bathroom - Full, Vaulted Ceiling(s), Walk-In Closet(s), Flooring - Wall to Wall Carpet
- Level: Second
Bedroom 2
- Features: Closet, Flooring - Wall to Wall Carpet
- Level: Second
Bedroom 3
- Features: Closet, Flooring - Wall to Wall Carpet
- Level: Second
Bedroom 4
- Features: Flooring - Wall to Wall Carpet
- Level: Third
Primary bathroom
- Features: Yes
Bathroom 1
- Features: Bathroom - Half
- Level: First
Bathroom 2
- Features: Bathroom - Full, Bathroom - Double Vanity/Sink, Bathroom - Tiled With Shower Stall, Bathroom - With Tub
- Level: Second
Bathroom 3
- Features: Bathroom - Full, Bathroom - With Tub & Shower
- Level: Second
Dining room
- Features: Vaulted Ceiling(s), Flooring - Stone/Ceramic Tile, Recessed Lighting
- Level: First
Family room
- Features: Closet, Flooring - Wall to Wall Carpet, Recessed Lighting
- Level: Basement
Kitchen
- Features: Flooring - Hardwood, Countertops - Stone/Granite/Solid, Recessed Lighting, Lighting - Pendant
- Level: First
Living room
- Features: Closet/Cabinets - Custom Built, Flooring - Hardwood, Recessed Lighting
- Level: First
Office
- Features: Closet, Flooring - Wall to Wall Carpet
- Level: Second
Heating
- Forced Air, Radiant, Natural Gas, Ductless
Cooling
- Central Air
Appliances
- Included: Gas Water Heater, Tankless Water Heater, Range, Dishwasher, Refrigerator
- Laundry: Second Floor
Features
- Closet, Home Office, Exercise Room, Central Vacuum, Walk-up Attic
- Flooring: Wood, Tile, Carpet, Flooring - Wall to Wall Carpet
- Doors: Insulated Doors
- Windows: Insulated Windows
- Basement: Full,Finished,Bulkhead
- Number of fireplaces: 1
- Fireplace features: Living Room
Interior area
- Total structure area: 2,888
- Total interior livable area: 2,888 sqft
- Finished area above ground: 2,588
- Finished area below ground: 300
Property
Parking
- Total spaces: 7
- Parking features: Attached, Storage, Paved Drive, Off Street
- Attached garage spaces: 2
- Uncovered spaces: 5
Features
- Patio & porch: Deck, Patio
- Exterior features: Deck, Patio, Pool - Above Ground, Rain Gutters, Hot Tub/Spa, Storage, Sprinkler System, Decorative Lighting, Fenced Yard, Garden, Outdoor Shower
- Has private pool: Yes
- Pool features: Above Ground
- Has spa: Yes
- Spa features: Private
- Fencing: Fenced
Lot
- Size: 0.35 Acres
- Features: Corner Lot, Wooded, Level
Details
- Parcel number: 4777817
- Zoning: Res
Construction
Type & style
- Home type: SingleFamily
- Architectural style: Colonial
- Property subtype: Single Family Residence
Materials
- Frame
- Foundation: Concrete Perimeter
- Roof: Shingle
Condition
- Year built: 2010
Utilities & green energy
- Electric: 200+ Amp Service
- Sewer: Private Sewer
- Water: Public, Shared Well
Green energy
- Energy efficient items: Thermostat
- Energy generation: Solar
Community & HOA
Community
- Features: Public Transportation, Shopping, Park, Walk/Jog Trails, Stable(s), Golf, Medical Facility, Conservation Area, Highway Access, House of Worship, Marina, Public School, T-Station
HOA
- Has HOA: No
Location
- Region: Kingston
Financial & listing details
- Price per square foot: $329/sqft
- Tax assessed value: $703,700
- Annual tax amount: $9,127
- Date on market: 7/30/2026
- Listing terms: Contract
- Exclusions: Ice Machine And Large Chest Freezer In Garage.
Price history
| Date | Event | Price |
|---|---|---|
| 8/17/2026 | Sold | $950,000+5.7%$329/sqft |
Source: MLS PIN #73538144 Report a problem | ||
| 7/7/2026 | Pending sale | $899,000$311/sqft |
Source: MLS PIN #73538144 Report a problem | ||
| 6/23/2026 | Contingent | $899,000$311/sqft |
Source: MLS PIN #73538144 Report a problem | ||
| 6/18/2026 | Listed for sale | $899,000+133.1%$311/sqft |
Source: MLS PIN #73538144 Report a problem | ||
| 9/30/2011 | Sold | $385,600$134/sqft |
Source: Public Record Report a problem | ||
| 2/15/2011 | Sold | $385,600$134/sqft |
Source: Public Record Report a problem | ||
Public tax history
| Year | Property taxes | Tax assessment |
|---|---|---|
| 2025 | $9,127 +9.1% | $703,700 +6.9% |
| 2024 | $8,367 +4.6% | $658,300 +9.9% |
| 2023 | $8,001 +4.2% | $598,900 +13.7% |
| 2022 | $7,681 +2.8% | $526,800 +13.4% |
| 2021 | $7,469 +1.1% | $464,500 +2.4% |
| 2020 | $7,386 +2.1% | $453,700 +3.3% |
| 2019 | $7,233 +8% | $439,400 +7.9% |
| 2018 | $6,697 +3.4% | $407,100 +3.7% |
| 2017 | $6,475 -2.6% | $392,400 +3.9% |
| 2016 | $6,651 +4.9% | $377,700 +0.9% |
| 2015 | $6,341 +4% | $374,300 +2.4% |
| 2014 | $6,095 +0.3% | $365,400 -1.3% |
| 2013 | $6,075 +21.7% | $370,200 +13.7% |
| 2012 | $4,991 +557.6% | $325,600 +528.6% |
| 2011 | $759 | $51,800 |
Find assessor info on the county website
Neighborhood: 02364
Nearby homes
- $810,3003 bd2 ba2.1k sqft16 Village Path, Kingston, MA 02364Off Market
- $502,4003 bd2 ba2.4k sqft12 Village Path, Kingston, MA 02364Off Market
- $796,5003 bd4 ba2.5k sqft9 Village Path, Kingston, MA 02364Off Market
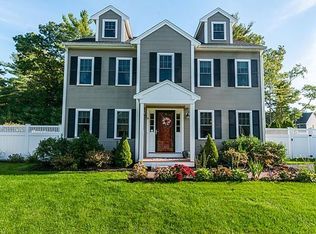
- $801,0004 bd4 ba2.2k sqft8 Village Path, Kingston, MA 02364Off Market
- $692,3003 bd1 ba1.7k sqft5 Village Path, Kingston, MA 02364Off Market
- $976,9004 bd2 ba2.8k sqft4 Village Path, Kingston, MA 02364Off Market
- $737,8003 bd2 ba1.7k sqft10 Sunrise Dr, Kingston, MA 02364Off Market
- $445,6003 bd1 ba1.8k sqft23 Three Rivers Dr, Kingston, MA 02364Off Market
Nearby schools
GreatSchools rating
- 6/10Kingston Intermediate SchoolGrades: 3-6Distance: 3.2 mi
- 6/10Silver Lake Regional Middle SchoolGrades: 7-8Distance: 0.9 mi
- 6/10Silver Lake Regional High SchoolGrades: 9-12Distance: 1 mi
Schools provided by the listing agent
- Elementary: Kingston Elementary
- Middle: Silver Lake Regional
- High: Silver Lake Regional
Source: MLS PIN. This data may not be complete. We recommend contacting the local school district to confirm school assignments for this home.
Get a cash offer in 3 minutes
Find out how much your home could sell for in as little as 3 minutes with a no-obligation cash offer.
Estimated market value
$950,400
Get a cash offer in 3 minutes
Find out how much your home could sell for in as little as 3 minutes with a no-obligation cash offer.
Estimated market value
$950,400
- Massachusetts
- Plymouth County
- Kingston
- 02364
- 15 Village Path
