Skip main navigation
Sold for $826,000
  • $826,000

    15 Villanova Drive, Freehold, NJ 07728

    3beds
    1,960sqft
    Single Family Residence
    Built in 1995
    10,018.8 Square Feet Lot
    $826,600 Zestimate®
    $421/sqft
    $4,416 Estimated rent

    Home value

    $826,600

    $769,000 - $893,000

    $4,416/mo

    Zestimate® history
    Loading
    Loading...

    Owner options

    List your home for rent

    $4,416/mo

    Rent Zestimate®

    Find your next renter with Zillow Rental Manager. Plus, with online applications, you can quickly screen prospective tenants – for free.

    Learn more

    $4,416/mo

    Rent Zestimate®

    Refinance and save

    $5,488/mo

    Est. payment

    Refinancing to a lower rate could help reduce your monthly payments and save thousands over the life of the loan.

    See today's rates

    $5,488/mo

    Est. payment

    Explore your selling options

    Work with a Zillow partner agent

    Leverage their expertise and Zillow's premium Showcase listings to get your home seen by more buyers.

    Get started

    List with your own agent

    Get your home in front of millions of buyers by listing it on Zillow.

    Learn how to do it

    Sell it yourself

    Take full control of how buyers see your home on Zillow by listing For Sale by Owner (FSBO).

    List your home

    What's special

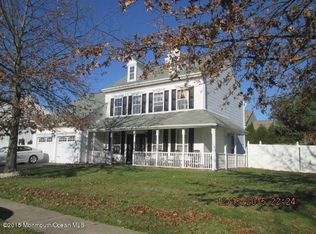
    Don't miss this one--just unpack your bags! Fresh, modern, and effortlessly move-in ready, this beautifully maintained Center Hall Colonial offers a clean, turnkey feel in the highly desirable Country Meadow Estates community. Filled with natural sunlight and thoughtfully updated, this home delivers both style and comfort from the moment you arrive. Recessed lighting and 9-foot ceilings enhance the bright, open feel throughout the main level, where the living and dining rooms--featuring newly installed hardwood floors--flow seamlessly into the kitchen, creating an ideal layout for both everyday living and entertaining. The kitchen features stainless steel appliances and refinished cabinetry and opens to the inviting family room with vaulted ceilings and a electric fireplace. A door t the kitchen leads directly to the fenced backyard, complete with a paver patio with fire pit and propane grill, storage shed, sprinkler system (with brand new water pump), newly installed landscape lighting in the front and back yards, and plenty of room for a pool if desired. A renovated first-floor half bath, laundry/mud room, and oversized 2-car garage complete the main level with both function and convenience. As you head upstairs, brand new carpeted stairs and a completely redone banister provide comfort and warmth while creating a welcoming visual transition. The second level features new hardwood flooring and new ceiling fans in all bedrooms. The guest bathroom has been fully redone and offers a crisp, vibrant feel. Each room is filled with natural light, enhancing the bright and airy atmosphere throughout. The spacious primary bedroom serves as a spa-like, serene retreat, complete with warm finishes and a beautifully renovated en-suite bathroom featuring a rain shower with bench seating. Two walk-in closets provide excellent storage and complete the space. The front of the home has also been relandscaped and features newly constructed porch posts. Recent upgrades include: Interior -- window treatments, recessed lighting, primary bathroom, guest bathroom, powder room, refinished kitchen cabinets, new hardwood floors, moldings, and more. Exterior -- landscaping, hardscaping, porch posts, landscape lighting, HVAC and furnace, sprinkler pump. Ideally situated near Pride Park, offering a playground, open space, and plenty of room for leisure, picnics, and play, this home offers the perfect blend of comfort, style, and location--an exceptional opportunity to settle into a home that truly has it all.

    Zillow last checked:

    Listing updated:

    Listed by:

    Deana Kreher 732-822-0631,

    RE/MAX Gateway

    Bought with:

    Dino DeMoro, 0341478

    Keller Williams Realty Central Monmouth

    Rachel Wareham, 1647435

    Keller Williams Realty Central Monmouth

    Source: MoreMLS,MLS#: 22610302MLS Logo

    Facts & features

    Interior

    Bedrooms & bathrooms
    • Bedrooms: 3
    • Bathrooms: 3
    • Full bathrooms: 2
    • 1/2 bathrooms: 1
    Bedroom
    • Description: Approximate
    • Area: 104.65
    • Dimensions: 11.5 x 9.1
    Bedroom
    • Description: Approximate
    • Area: 106.47
    • Dimensions: 11.7 x 9.1
    Other
    • Description: Approximate
    • Area: 272.64
    • Dimensions: 21.3 x 12.8
    Other
    • Description: Approximate
    • Area: 68.64
    • Dimensions: 6.6 x 10.4
    Breakfast
    • Description: Approximate
    • Area: 88.5
    • Dimensions: 7.5 x 11.8
    Dining room
    • Description: Approximate
    • Area: 127.5
    • Dimensions: 10.2 x 12.5
    Family room
    • Description: Approximate
    • Area: 262.89
    • Dimensions: 20.7 x 12.7
    Garage
    • Description: Approximate
    • Area: 436.65
    • Dimensions: 20.5 x 21.3
    Kitchen
    • Description: Approximate
    • Area: 140.98
    • Dimensions: 10.6 x 13.3
    Laundry
    • Description: Approximate
    • Area: 50.16
    • Dimensions: 6.6 x 7.6
    Living room
    • Description: Approximate
    • Area: 189.97
    • Dimensions: 12.1 x 15.7
    Heating
    • Natural Gas, Forced Air
    Cooling
    • Central Air
    Features
    • Ceilings - 9Ft+ 1st Flr, Recessed Lighting
    • Flooring: Ceramic Tile, Tile, Wood
    • Basement: None
    • Attic: Pull Down Stairs
    Interior area
    • Total structure area: 1,960
    • Total interior livable area: 1,960 sqft

    Property

    Parking
    • Total spaces: 2
    • Parking features: Asphalt, Double Wide Drive, Driveway, Oversized
    • Attached garage spaces: 2
    • Has uncovered spaces: Yes
    Features
    • Stories: 2
    • Exterior features: Lighting
    Lot
    • Size: 10,018 sqft
    • Dimensions: 90 x 102
    Details
    • Parcel number: 21001650400020
    • Zoning description: Residential, Single Family, Neighborhood

    Construction

    Type & style
    • Home type: SingleFamily
    • Architectural style: Colonial
    • Property subtype: Single Family Residence
    Condition
    • New construction: No
    • Year built: 1995

    Utilities & green energy

    • Sewer: Public Sewer

    Community & neighborhood

    Location
    • Region: Freehold
    • Subdivision: Country Mdw Est

    Price history

    DateEventPrice
    7/2/2026Sold$826,000-1.7%$421/sqft
    Source: MoreMLS #22610302 Report a problem
    5/8/2026Pending sale$840,000$429/sqft
    Source: MoreMLS #22610302 Report a problem
    4/16/2026Listed for sale$840,000+29.2%$429/sqft
    Source: MoreMLS #22610302 Report a problem
    5/7/2021Sold$650,000+8.5%$332/sqft
    Source: MoreMLS #22108846 Report a problem
    3/31/2021Contingent$599,000$306/sqft
    Source: MoreMLS #22108846 Report a problem
    3/25/2021Listed for sale$599,000+34.6%$306/sqft
    Source: MoreMLS #22108846 Report a problem
    4/13/2005Sold$445,000+61.8%$227/sqft
    Source: Public Record Report a problem
    1/3/2001Sold$275,000+45.8%$140/sqft
    Source: Public Record Report a problem
    5/8/1995Sold$188,569$96/sqft
    Source: Public Record Report a problem

    Public tax history

    YearProperty taxesTax assessment
    2025$12,247 +0.4%$715,800 +0.4%
    2024$12,203 +4.9%$713,200 +12.2%
    2023$11,634 +4.7%$635,400 +17.7%
    2022$11,111 +6.7%$539,900 +16.9%
    2021$10,418 +10.3%$461,800 +6.3%
    2020$9,448 +2%$434,300 +7.1%
    2019$9,264 $405,500 +2.6%
    2018$9,264 +6.8%$395,400 +4.3%
    2017$8,677 -4.3%$379,100 +4.9%
    2016$9,065 +4.5%$361,400 -3.2%
    2015$8,671 +2.8%$373,500 +13.5%
    2014$8,438 0%$329,200 +3.8%
    2013$8,441 -5%$317,200
    2012$8,884 +1.6%$317,200 -23.9%
    2011$8,747 +3.5%$416,700
    2010$8,451 +2%$416,700
    2009$8,282 $416,700 0%
    2008-- $416,800
    2007-- $416,800 +139%
    2006-- $174,400
    2005-- $174,400
    2003-- $174,400
    2002-- $174,400
    2001-- $174,400

    Find assessor info on the county website

    Neighborhood: Ardena

    Nearby schools

    GreatSchools rating
    Schools provided by the listing agent
    • High: Colts Neck

    Source: MoreMLS. This data may not be complete. We recommend contacting the local school district to confirm school assignments for this home.

    Get a cash offer in 3 minutes
    Find out how much your home could sell for in as little as 3 minutes with a no-obligation cash offer.
    Estimated market value
    $826,600
    Get a cash offer in 3 minutes
    Find out how much your home could sell for in as little as 3 minutes with a no-obligation cash offer.
    Estimated market value
    $826,600