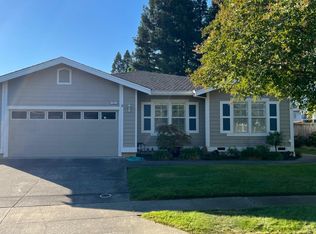
Tucked away just off Linda Vista Drive, the charming Hearthstone neighborhood is one of North Napa's hidden gems. A flagstone path leads to the inviting front porch, partially veiled by flowering vines, creating a warm welcome. Once through the front door, the home reveals itself to be far more spacious than it first appears. This thoughtfully designed single-level floor plan offers three bedrooms, two-and-a-half bathrooms, and an abundance of versatile living space. Two additional flex spaces offer endless possibilities as a formal dining area, home office, crafting studio, or music room. New flooring greets you at the entry and flows into the expansive great room, where soaring cathedral ceilings create an impressive sense of openness. A substantial center island anchors the updated kitchen with its quartz countertops, while the adjoining living area provides a comfortable gathering space for family and friends. Just beyond, the cafe-style breakfast area leads to an outdoor living room beneath a grove of majestic redwoods, complete with a BBQ and TV area, an inviting extension for weekend cookouts, game days, or simply relaxing with friends. Conveniently located in North Napa, you'll enjoy easy access to the Napa Valley Vine Trail, Las Flores Community Center, and Alston Park, making this home as practical as it is welcoming.
Active
Price cut: $43K (9/1)
$1,084,000
15 Vindel Lane, Napa, CA 94558
3beds
2,154sqft
Single Family Residence
Built in 1996
6,355 Square Feet Lot
$1,047,200 Zestimate®
$503/sqft
$-- HOA
What's special
Flowering vinesInviting front porchFlagstone pathBbq and tv areaQuartz countertopsTwo additional flex spacesCafe-style breakfast area
- 27 days
- 1,934
- 63
Likely to sell faster than
Zillow last checked:
Listing updated:
Listed by:
Jennifer Klingbeil DRE #02067543 707-492-0435,
Golden Gate Sotheby's 707-255-0845
Source: BAREIS,MLS#: 326064778 Originating MLS: Napa
Originating MLS: NapaFacts & features
Interior
Bedrooms & bathrooms
- Bedrooms: 3
- Bathrooms: 3
- Full bathrooms: 2
- 1/2 bathrooms: 1
Rooms
- Room types: Den, Great Room, Kitchen, Laundry, Master Bathroom, Office, Possible Guest
Primary bedroom
- Level: Main
Bedroom
- Level: Main
Primary bathroom
- Features: Double Vanity, Shower Stall(s), Tub, Walk-In Closet(s)
Bathroom
- Features: Skylight/Solar Tube
- Level: Main
Dining room
- Features: Dining/Family Combo
Family room
- Features: Cathedral/Vaulted
- Level: Main
Kitchen
- Features: Kitchen Island, Kitchen/Family Combo, Quartz Counter
- Level: Main
Living room
- Level: Main
Heating
- Central
Cooling
- Central Air
Appliances
- Included: Dishwasher, Disposal, Free-Standing Electric Range, Range Hood, Dryer, Washer
- Laundry: Cabinets, Inside Room, Sink
Features
- Cathedral Ceiling(s)
- Flooring: Carpet, Luxury Vinyl Plank, Simulated Wood, Tile
- Windows: Dual Pane Full, Skylight(s)
- Basement: None
- Number of fireplaces: 1
- Fireplace features: Family Room, Gas Piped
Interior area
- Total structure area: 2,154
- Total interior livable area: 2,154 sqft
Property
Parking
- Total spaces: 4
- Parking features: Attached, Garage Door Opener, Inside Entrance, Gentle Up, Paved
- Attached garage spaces: 2
- Has uncovered spaces: Yes
Features
- Levels: One
- Stories: 1
- Patio & porch: Front Porch
- Fencing: Back Yard,Wood
Lot
- Size: 6,355 Square Feet
- Features: Landscaped, Landscape Front, Shape Regular, Street Lights, Sidewalk/Curb/Gutter
Details
- Parcel number: 007062056000
- Special conditions: Standard
Construction
Type & style
- Home type: SingleFamily
- Architectural style: Traditional
- Property subtype: Single Family Residence
Materials
- Lap Siding
- Foundation: Concrete Perimeter
- Roof: Composition
Condition
- Year built: 1996
Utilities & green energy
- Sewer: Public Sewer
- Water: Public
- Utilities for property: DSL Available, Natural Gas Connected, Public
Community & HOA
HOA
- Has HOA: No
Location
- Region: Napa
Financial & listing details
- Price per square foot: $503/sqft
- Tax assessed value: $627,837
- Annual tax amount: $7,795
- Date on market: 8/10/2026
Estimated market value
$1,047,200
$995,000 - $1.10M
$4,041/mo
Price history
| Date | Event | Price |
|---|---|---|
| 9/1/2026 | Price change | $1,084,000-3.8%$503/sqft |
Source:  BAREIS #326064778 Report a problem BAREIS #326064778 Report a problem | ||
| 8/11/2026 | Listed for sale | $1,127,000+165.2%$523/sqft |
Source: BAREIS #326064778 Report a problem | ||
| 2/8/2002 | Sold | $425,000+5.2%$197/sqft |
Source: Public Record Report a problem | ||
| 11/2/2001 | Sold | $404,000+60.6%$188/sqft |
Source: Public Record Report a problem | ||
| 8/31/1995 | Sold | $251,500$117/sqft |
Source: Public Record Report a problem | ||
Public tax history
| Year | Property taxes | Tax assessment |
|---|---|---|
| 2025 | $7,795 +3.3% | $627,837 +2% |
| 2024 | $7,545 +1.7% | $615,527 +2% |
| 2023 | $7,420 +1.4% | $603,459 +2% |
| 2022 | $7,320 +1.4% | $591,627 +2% |
| 2021 | $7,219 +0.7% | $580,028 +1% |
| 2020 | $7,166 +2.1% | $574,082 +2% |
| 2019 | $7,017 +1.4% | $562,826 +2% |
| 2018 | $6,921 +2.1% | $551,791 +2% |
| 2017 | $6,781 +2% | $540,972 +2% |
| 2016 | $6,647 +6.9% | $530,366 +1.5% |
| 2015 | $6,221 +1.5% | $522,400 +2% |
| 2014 | $6,126 +12.6% | $512,168 +13.7% |
| 2013 | $5,442 +5.5% | $450,450 +5% |
| 2012 | $5,159 -0.3% | $429,000 |
| 2011 | $5,174 +1.7% | $429,000 |
| 2010 | $5,085 -12.6% | $429,000 -12% |
| 2009 | $5,816 +3.5% | $487,550 +2% |
| 2008 | $5,619 +2.3% | $477,991 +2% |
| 2007 | $5,493 +5.3% | $468,619 +2% |
| 2006 | $5,215 | $459,431 +2% |
| 2005 | -- | $450,423 +2% |
| 2004 | -- | $441,592 +1.9% |
| 2003 | -- | $433,500 +7.3% |
| 2002 | -- | $404,000 +45.7% |
| 2001 | $3,076 | $277,267 +2% |
| 2000 | -- | $271,832 |
Find assessor info on the county website
Monthly payment
Est. payment
Payment breakdown
Explore the cost of this home by adjusting the details. Changes won't be saved.Climate risks
Neighborhood: Vineyard Estates
Similar homes
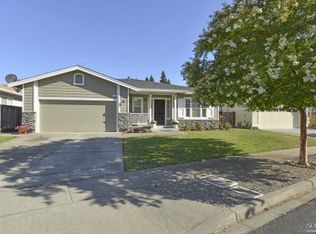
- $989,0003 bd2 ba1.7k sqft3086 Hermosa Drive, Napa, CA 94558For Sale
 MLS ID #326072922, Connie&Jamie Johnson Team, Golden Gate Sotheby's. BAREIS
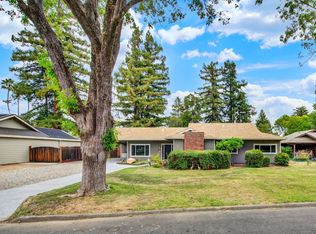
 - $1,050,0003 bd2 ba1.8k sqft2642 W Pueblo Avenue, Napa, CA 94558For Sale
 MLS ID #326062802, Jenny Gass, Coldwell Banker Brokers of the. BAREIS
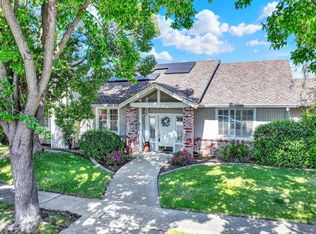
 - $989,9003 bd2 ba1.7k sqft2138 Devonshire Drive, Napa, CA 94559For Sale
 MLS ID #326068582, Nancye J Peatman, Park Avenue Real Estate Group. BAREIS
 - $925,0003 bd3 ba1.7k sqft2578 Harvest Lane, Napa, CA 94558For Sale
 MLS ID #326066823, Carla M Griffin, Coldwell Banker Brokers of the. BAREIS
Local buyer's agents are ready to help
