Skip main navigation
Off market
  • $3,152,500

    15 Vine St, Chestnut Hill, MA 02467

    5beds
    5,431sqft
    SingleFamily
    Built in 2020
    0.32 Acres Lot
    $3,152,500 Zestimate®
    $580/sqft
    $10,346 Estimated rent

    Home value

    $3,152,500

    $2.93M - $3.40M

    $10,346/mo

    Zestimate® history
    Loading
    Loading...

    Owner options

    List your home for rent

    $10,346/mo

    Rent Zestimate®

    Find your next renter with Zillow Rental Manager. Plus, with online applications, you can quickly screen prospective tenants – for free.

    Learn more

    $10,346/mo

    Rent Zestimate®

    Refinance and save

    $15,981/mo

    Est. payment

    Refinancing to a lower rate could help reduce your monthly payments and save thousands over the life of the loan.

    See today's rates

    $15,981/mo

    Est. payment

    Explore your selling options

    Work with a Zillow partner agent

    Leverage their expertise and Zillow's premium Showcase listings to get your home seen by more buyers.

    Get started

    List with your own agent

    Get your home in front of millions of buyers by listing it on Zillow.

    Learn how to do it

    Sell it yourself

    Take full control of how buyers see your home on Zillow by listing For Sale by Owner (FSBO).

    List your home

    What's special

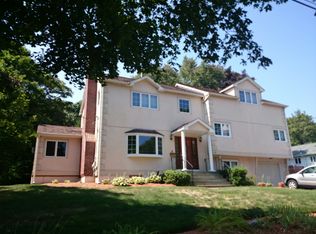
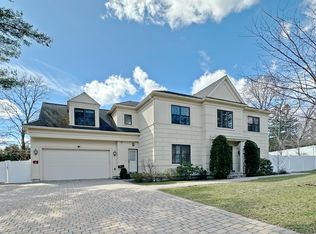
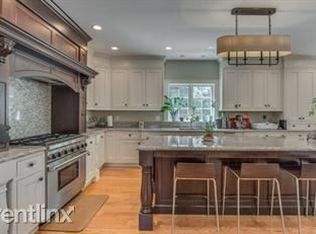
    BREATHTAKING NEW CONSTRUCTION! This home, with its large wrap around farmers porch, abundant light and space is designed as a collaboration between award winning architect, Michael Collins, NYT best selling author and designer, Erin Gates and custom builder, Haven Builders. The plan gives as much attention to the open spaces, landings and hallways as is it does to room design and placement, understanding that living happens everywhere and one should never feel tight when at home. Kitchen/ bath design and custom finishes throughout the property lend the home and its inhabitants a sense of practical luxury, with something substantial and beautiful to see at every turn while living life fully. Top of the line kitchen appliances by task: Sub Zero, Wolf and Bosch. Stunning millwork. High Ceilings. Skylights. Oversized garage with direct access to the thoughtful mudroom (you will never lose your keys again:)). Come see to experience. Memorial Spaulding, Oak Hill, South

    This property is off market, which means it's not currently listed for sale or rent on Zillow. This may be different from what's available on other websites or public sources.
    Facts & features

    Interior

    Bedrooms & bathrooms
    • Bedrooms: 5
    • Bathrooms: 5
    • Full bathrooms: 4
    • 1/2 bathrooms: 1
    Heating
    • Other, Radiant, Gas
    Cooling
    • Central
    Appliances
    • Included: Dishwasher, Freezer, Garbage disposal, Microwave, Refrigerator
    Features
    • Security System
    • Flooring: Tile, Hardwood, Laminate, Slate
    • Basement: Unfinished
    • Has fireplace: Yes
    Interior area
    • Total interior livable area: 5,431 sqft

    Property

    Parking
    • Total spaces: 2
    • Parking features: Garage - Attached, Off-street
    Features
    • Exterior features: Cement / Concrete
    Lot
    • Size: 0.32 Acres
    Details
    • Parcel number: NEWTS82B035L0001

    Construction

    Type & style
    • Home type: SingleFamily
    Materials
    • concrete
    • Roof: Asphalt
    Condition
    • Year built: 2020

    Community & neighborhood

    Location
    • Region: Chestnut Hill

    Other

    Other facts
    • Amenities: Public Transportation, Shopping, Golf Course, Medical Facility, House Of Worship, Private School, Public School, Conservation Area
    • Construction: Frame
    • Electric Feature: 200 Amps
    • Energy Features: Insulated Windows, Insulated Doors, Prog. Thermostat
    • Flooring: Tile, Hardwood, Laminate, Stone / Slate
    • Master Bath: Yes
    • Roof Material: Asphalt/Fiberglass Shingles
    • Hot Water: Natural Gas
    • Appliances: Range, Dishwasher, Disposal, Microwave, Refrigerator, Wall Oven, Freezer, Refrigerator - Wine Storage
    • Bed2 Level: Second Floor
    • Bed3 Level: Second Floor
    • Bed4 Level: Second Floor
    • Bth1 Level: First Floor
    • Insulation Feature: Full, Spray Foam
    • Kit Dscrp: Window(s) - Picture, Pantry, Flooring - Hardwood, Countertops - Stone/Granite/Solid, Breakfast Bar / Nook, Closet/Cabinets - Custom Built, Kitchen Island, Recessed Lighting, Wine Chiller, Gas Stove, Lighting - Pendant
    • Kit Level: First Floor
    • Mbr Dscrp: Flooring - Hardwood, Closet - Walk-In, Recessed Lighting, Bathroom - Double Vanity/Sink, Closet/Cabinets - Custom Built, Lighting - Sconce, Ceiling - Vaulted
    • Mbr Level: Second Floor
    • Garage Parking: Attached, Garage Door Opener
    • Din Level: First Floor
    • Cooling: Central Air
    • Interior Features: Security System
    • Bth2 Level: Second Floor
    • Style: Colonial
    • Bed2 Dscrp: Recessed Lighting, Closet/Cabinets - Custom Built, Ceiling - Vaulted
    • Bed3 Dscrp: Flooring - Hardwood, Recessed Lighting, Bathroom - Full, Closet/Cabinets - Custom Built
    • Bth1 Dscrp: Flooring - Stone/Ceramic Tile, Bathroom - Half
    • Bth3 Dscrp: Flooring - Stone/Ceramic Tile, Bathroom - Full, Countertops - Stone/Granite/Solid, Bathroom - With Shower Stall, Cabinets - Upgraded
    • Fam Dscrp: Recessed Lighting, Flooring - Laminate
    • Heating: Central Heat, Forced Air, Radiant
    • Bed4 Dscrp: Flooring - Hardwood, Recessed Lighting, Bathroom - Full, Closet/Cabinets - Custom Built
    • Bth2 Dscrp: Flooring - Stone/Ceramic Tile, Bathroom - Double Vanity/Sink, Recessed Lighting, Bathroom - Tiled With Tub & Shower, Cabinets - Upgraded, Countertops - Upgraded, Lighting - Sconce, Lighting - Overhead
    • Bth3 Level: Second Floor
    • Din Dscrp: Flooring - Hardwood, Wainscoting, Recessed Lighting, Lighting - Pendant
    • Fam Level: Basement
    • Bed5 Dscrp: Recessed Lighting, Flooring - Laminate
    • Bed5 Level: Basement
    • Exterior: Fiber Cement Siding
    • Basement Feature: Full, Finished
    • Exterior Features: Porch, Patio, Professional Landscaping, Sprinkler System
    • Lot Description: Corner, Paved Drive
    • Foundation: Poured Concrete
    • Laundry Dscrp: Flooring - Stone/Ceramic Tile, Countertops - Stone/Granite/Solid, Closet/Cabinets - Custom Built, Lighting - Overhead
    • Laundry Level: Second Floor
    • Liv Dscrp: Exterior Access, Fireplace, Flooring - Hardwood, Recessed Lighting, Closet/Cabinets - Custom Built
    • Road Type: Public
    • Liv Level: First Floor
    • Sf Type: Detached
    • CONTINGENCY_TYPE: Pending P&S

    Price history

    DateEventPrice
    10/29/2020Sold$2,385,000-4.6%$439/sqft
    Source: Public Record Report a problem
    10/7/2020Pending sale$2,499,000$460/sqft
    Source: William Raveis Real Estate #72731012 Report a problem
    9/23/2020Price change$2,499,000-3.8%$460/sqft
    Source: William Raveis Real Estate #72731012 Report a problem
    6/24/2020Price change$2,599,000-1.9%$479/sqft
    Source: William Raveis Real Estate #72668207 Report a problem
    6/5/2020Price change$2,649,000-3.7%$488/sqft
    Source: William Raveis Real Estate #72668207 Report a problem
    5/8/2020Price change$2,750,000-1.8%$506/sqft
    Source: William Raveis Real Estate #72668207 Report a problem
    2/26/2020Listed for sale$2,799,000+133.3%$515/sqft
    Source: William Raveis R.E. & Home Services #72624086 Report a problem
    8/22/2018Sold$1,200,000+4.4%$221/sqft
    Source: Agent Provided Report a problem
    6/22/2018Pending sale$1,149,000$212/sqft
    Source: Hammond Residential Real Estate #72350064 Report a problem
    6/21/2018Listed for sale$1,149,000+253.5%$212/sqft
    Source: Hammond Residential Real Estate #72350064 Report a problem
    12/9/1988Sold$325,000$60/sqft
    Source: Public Record Report a problem

    Public tax history

    YearProperty taxesTax assessment
    2025$26,906 +3.4%$2,745,500 +3%
    2024$26,015 +3.4%$2,665,500 +7.9%
    2023$25,158 +4.5%$2,471,300 +8%
    2022$24,072 +10.3%$2,288,200 +12.9%
    2021$21,817 +95.4%$2,027,600 +89.6%
    2020$11,163 +13.4%$1,069,300 +13.5%
    2019$9,845 +17.9%$942,100 +22.1%
    2018$8,351 +3.1%$771,800 +6%
    2017$8,096 +4.5%$728,100 +7%
    2016$7,744 +4.9%$680,500 +7%
    2015$7,384 -2.3%$636,000 +2%
    2014$7,554 +5.5%$623,300
    2013$7,162 +2.9%$623,300
    2012$6,962 -0.2%$623,300 -2.6%
    2011$6,974 +2.6%$639,800 -2%
    2010$6,797 +2.4%$652,900 -2%
    2009$6,635 +2.7%$666,200
    2008$6,462 +4.9%$666,200 +0.9%
    2007$6,162 +2.7%$660,400 +3%
    2006$6,002 +3.7%$641,200 +5%
    2005$5,789 +3.1%$610,700 +11%
    2004$5,613 +4.6%$550,300 +12%
    2003$5,365 +9.8%$491,300
    2002$4,884 +4.4%$491,300 +26.6%
    2000$4,680 +4.8%$388,100 +9.9%
    1999$4,467 $353,100

    Find assessor info on the county website

    Neighborhood: 02467

    Nearby schools

    GreatSchools rating
    Schools provided by the listing agent
    • Elementary: Spaulding
    • Middle: Oak Hill
    • High: Newton South

    Source: The MLS. This data may not be complete. We recommend contacting the local school district to confirm school assignments for this home.

    Get a cash offer in 3 minutes
    Find out how much your home could sell for in as little as 3 minutes with a no-obligation cash offer.
    Estimated market value
    $3,152,500
    Get a cash offer in 3 minutes
    Find out how much your home could sell for in as little as 3 minutes with a no-obligation cash offer.
    Estimated market value
    $3,152,500