Skip main navigation
Sold for $615,000
  • $615,000

    15 Vineyard Ln, Methuen, MA 01844

    3beds
    1,730sqft
    Condominium, Townhouse
    Built in 1998
    -- sqft lot
    $644,200 Zestimate®
    $355/sqft
    $3,948 Estimated rent

    Home value

    $644,200

    $612,000 - $676,000

    $3,948/mo

    Zestimate® history
    Loading
    Loading...

    Owner options

    List your home for rent

    $3,948/mo

    Rent Zestimate®

    Find your next renter with Zillow Rental Manager. Plus, with online applications, you can quickly screen prospective tenants – for free.

    Learn more

    $3,948/mo

    Rent Zestimate®

    Refinance and save

    $4,158/mo

    Est. payment

    Refinancing to a lower rate could help reduce your monthly payments and save thousands over the life of the loan.

    See today's rates

    $4,158/mo

    Est. payment

    Explore your selling options

    Work with a Zillow partner agent

    Leverage their expertise and Zillow's premium Showcase listings to get your home seen by more buyers.

    Get started

    List with your own agent

    Get your home in front of millions of buyers by listing it on Zillow.

    Learn how to do it

    Sell it yourself

    Take full control of how buyers see your home on Zillow by listing For Sale by Owner (FSBO).

    List your home

    What's special

    Private deckBeautiful detached condoBrand new roofLaurel woodsLow - maintenance lifestyleGreat space for workshopSs appliances
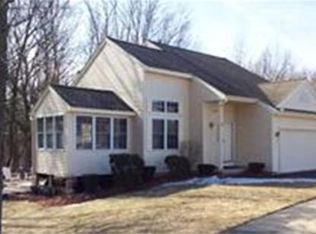
    Rare opportunity to own this beautiful detached condo with 2 car attached garage in the desirable and conveniently located Laurel Woods! The uniquely-designed layout offers a sunny and impressive open concept living/dining area with sweeping cathedral ceilings, beautifully updated kitchen with quartz countertops, SS appliances and recessed lighting,TWO sunrooms and first floor primary bedroom. The 2nd level offers 2 spacious bedrooms, full bath and closets for plenty of storage. Pride of ownership throughout with many updates over recent years include HVAC, electric, Pergo flooring and brand new roof. The full basement offers great space for workshop, gym, additional storage or future expansion. The private deck overlooks 4.5 acres open space. If you're looking for a low-maintenance lifestyle, hurry, don't miss out! **OFFERS DUE BY 5 PM, TUES. MAY 7

    Zillow last checked:

    Listing updated:

    Listed by:

    Gail Waitt 508-878-9642,

    Berkshire Hathaway HomeServices Verani Realty Salem 603-890-3226

    Bought with:

    Team Sonia Rollins & Associates

    EXIT Premier Real Estate

    Source: MLS PIN,MLS#: 73232349

    Facts & features

    Interior

    Bedrooms & bathrooms
    • Bedrooms: 3
    • Bathrooms: 2
    • Full bathrooms: 2
    Primary bedroom
    • Features: Walk-In Closet(s), Flooring - Wall to Wall Carpet
    • Level: First
    • Area: 182
    • Dimensions: 13 x 14
    Bedroom 2
    • Features: Walk-In Closet(s), Flooring - Laminate
    • Level: Second
    • Area: 380
    • Dimensions: 19 x 20
    Bedroom 3
    • Features: Flooring - Laminate
    • Level: Second
    • Area: 144
    • Dimensions: 9 x 16
    Bathroom 1
    • Features: Bathroom - Full, Bathroom - Tiled With Tub & Shower, Flooring - Laminate, Countertops - Stone/Granite/Solid, Jacuzzi / Whirlpool Soaking Tub, Dryer Hookup - Gas, Washer Hookup
    • Level: First
    • Area: 50
    • Dimensions: 5 x 10
    Bathroom 2
    • Features: Bathroom - Full, Bathroom - With Tub & Shower, Flooring - Laminate
    • Level: Second
    • Area: 45
    • Dimensions: 5 x 9
    Dining room
    • Features: Flooring - Laminate
    • Level: First
    • Area: 108
    • Dimensions: 9 x 12
    Kitchen
    • Features: Countertops - Stone/Granite/Solid, Kitchen Island, Cabinets - Upgraded, Open Floorplan, Recessed Lighting, Remodeled, Stainless Steel Appliances
    • Level: First
    • Area: 156
    • Dimensions: 12 x 13
    Living room
    • Features: Cathedral Ceiling(s), Ceiling Fan(s), Flooring - Laminate, Cable Hookup
    • Level: First
    • Area: 144
    • Dimensions: 9 x 16
    Heating
    • Forced Air, Natural Gas
    Cooling
    • Central Air
    Appliances
    • Included: Range, Dishwasher, Microwave, Refrigerator, Freezer, Washer, Dryer
    • Laundry: First Floor, In Unit, Gas Dryer Hookup
    Features
    • Cathedral Ceiling(s), Ceiling Fan(s), Sun Room
    • Flooring: Tile, Carpet, Hardwood, Laminate, Flooring - Wall to Wall Carpet
    • Windows: Picture, Screens
    • Has basement: Yes
    • Has fireplace: No
    Interior area
    • Total structure area: 1,730
    • Total interior livable area: 1,730 sqft

    Property

    Parking
    • Total spaces: 4
    • Parking features: Attached, Off Street, Paved
    • Attached garage spaces: 2
    • Uncovered spaces: 2
    Features
    • Entry location: Unit Placement(Street)
    • Patio & porch: Deck - Exterior, Deck
    • Exterior features: Deck, Screens, Rain Gutters
    Details
    • Parcel number: 3692273
    • Zoning: BH

    Construction

    Type & style
    • Home type: Townhouse
    • Property subtype: Condominium, Townhouse
    Materials
    • Frame
    • Roof: Shingle
    Condition
    • Year built: 1998

    Utilities & green energy

    • Electric: Circuit Breakers
    • Sewer: Public Sewer
    • Water: Public
    • Utilities for property: for Gas Range, for Gas Dryer

    Community & neighborhood

    Security
    • Security features: Other
    Community
    • Community features: Public Transportation, Shopping, Park, Walk/Jog Trails, Conservation Area, Highway Access
    Location
    • Region: Methuen

    HOA & financial

    HOA
    • HOA fee: $350 monthly
    • Services included: Insurance, Maintenance Structure, Road Maintenance, Maintenance Grounds, Snow Removal, Trash, Reserve Funds

    Price history

    DateEventPrice
    6/14/2024Sold$615,000+2.5%$355/sqft
    Source: MLS PIN #73232349 Report a problem
    5/10/2024Pending sale$599,900$347/sqft
    Source: Berkshire Hathaway HomeServices Verani Realty #73232349 Report a problem
    5/2/2024Listed for sale$599,900+57.1%$347/sqft
    Source: MLS PIN #73232349 Report a problem
    5/23/2019Sold$381,900+25.4%$221/sqft
    Source: Public Record Report a problem
    4/21/2015Sold$304,500-1.5%$176/sqft
    Source: Public Record Report a problem
    3/12/2015Pending sale$309,000$179/sqft
    Source: Century 21 North Shore/Fermin Group #71797600 Report a problem
    3/4/2015Listed for sale$309,000-14.2%$179/sqft
    Source: Century 21 North Shore/Fermin Group #71797600 Report a problem
    9/15/2005Sold$360,000+77.7%$208/sqft
    Source: Public Record Report a problem
    3/16/1999Sold$202,533$117/sqft
    Source: Public Record Report a problem

    Public tax history

    YearProperty taxesTax assessment
    2025$5,178 +1.2%$489,400 +3.8%
    2024$5,119 +23.8%$471,400 +33.4%
    2023$4,135 $353,400
    2022$4,135 -2.7%$353,400 +9.6%
    2021$4,251 -3.6%$322,300 -1.8%
    2020$4,412 +0.2%$328,300 +5.8%
    2019$4,405 +7.9%$310,400 +8.5%
    2018$4,084 +1.6%$286,200 +4.3%
    2017$4,018 +2.8%$274,300 +3.9%
    2016$3,910 +5.7%$264,000 +4.2%
    2015$3,700 +5.2%$253,400 +7%
    2014$3,518 +3.1%$236,900
    2013$3,411 -0.1%$236,900 -9.5%
    2012$3,415 -7.6%$261,900 -10%
    2011$3,694 +8.9%$291,100 +1.8%
    2010$3,392 -4.8%$286,000 -13.2%
    2009$3,562 +0.2%$329,500 -5%
    2008$3,556 +6.6%$346,900 +0.4%
    2007$3,335 +4%$345,600
    2006$3,207 -7%$345,600 +0.7%
    2005$3,447 +17.2%$343,300 +36.9%
    2004$2,942 -0.1%$250,800
    2003$2,944 +9.6%$250,800 +40.6%
    2001$2,685 -0.8%$178,400
    2000$2,706 $178,400

    Find assessor info on the county website

    Neighborhood: 01844

    Nearby schools

    GreatSchools rating
    Get a cash offer in 3 minutes
    Find out how much your home could sell for in as little as 3 minutes with a no-obligation cash offer.
    Estimated market value
    $644,200
    Get a cash offer in 3 minutes
    Find out how much your home could sell for in as little as 3 minutes with a no-obligation cash offer.
    Estimated market value
    $644,200