This beautiful classic center hall colonial home is situated in the desirable community of Westhaven. Popular for its walkability and close proximity to the shops and restaurants of Trolley Square, Greenville and downtown Wilmington. Lined with mature trees, this historic neighborhood features architecturally significant homes much like 15 Vining Ln. Enter into the main foyer and immediately notice the hardwood floors and architectural details that run throughout much of this home. To the right is the formal living room with gas fireplace with ornate mantle and dentil crown molding. Continue back to an office/sitting room with built-in shelving. To the right of the foyer is a classic formal dining room with chair-rail molding, bay window molding and crown dentil molding. Pass through a swinging door to a large open kitchen with breakfast area. Kitchen features stainless steal appliances, granite countertops, wide-plank wood floors and vaulted ceiling. Breakfast area has a built-in glass-front cabinetry. A large sunken family room sits off of the kitchen - perfect for family gatherings. The family room features a soaring vaulted ceiling with 2-story dormered windows and double door access that leads to a stone patio. A powder room and access to a screened porch that leads to the attached 2-car garage complete the main level. Head up to the second level with wide, open hall to find the luxurious owner's suite encompassing a 2008 addition, featuring a large bedroom with vaulted ceiling, en-suite with soaking tub, walk-in tiled shower and walk-in closet with shelving system. A second well-sized guest bedroom with built-in shelving can also access the owner's en-suite from another entry way. Two additional large bedrooms share an additional guest bath. The finished lower level consists of game/family room space with new carpeting and brand new waterproofing system with French drain (8/2024). Additional updates include new roof (8/2024) and new HVAC zone for owner's suite. This house offers over 3,100 sqft of versatile living space. Make an appointment today!
Sold for $765,000
$765,000
15 Vining Ln, Wilmington, DE 19807
4beds
3,185sqft
Single Family Residence
Built in 1940
8,276 Square Feet Lot
$731,500 Zestimate®
$240/sqft
$3,286 Estimated rent
Home value
$731,500
$666,000 - $812,000
$3,286/mo
Zestimate® history
Owner options
List your home for rent
$3,286/mo
Rent Zestimate®
Find your next renter with Zillow Rental Manager. Plus, with online applications, you can quickly screen prospective tenants – for free.
$3,286/mo
Rent Zestimate®
Refinance and save
$4,639/mo
Est. payment
Refinancing to a lower rate could help reduce your monthly payments and save thousands over the life of the loan.
$4,639/mo
Est. payment
Explore your selling options
Work with a Zillow partner agent
Leverage their expertise and Zillow's premium Showcase listings to get your home seen by more buyers.
Get startedList with your own agent
Get your home in front of millions of buyers by listing it on Zillow.
Learn how to do itSell it yourself
Take full control of how buyers see your home on Zillow by listing For Sale by Owner (FSBO).
List your homeWhat's special
Zillow last checked:
Listing updated:
Listed by:
Victoria Dickinson 302-463-4720,
Patterson-Schwartz - Greenville
Bought with:
Victoria Dickinson, R5-210113L
Patterson-Schwartz - Greenville
Source: Bright MLS,MLS#: DENC2070328
Facts & features
Interior
Bedrooms & bathrooms
- Bedrooms: 4
- Bathrooms: 3
- Full bathrooms: 2
- 1/2 bathrooms: 1
- Main level bathrooms: 1
Basement
- Area: 420
Heating
- Forced Air, Heat Pump, Electric, Natural Gas
Cooling
- Central Air, Electric
Appliances
- Included: Double Oven, Water Heater
- Laundry: In Basement
Features
- Attic, Breakfast Area, Built-in Features, Ceiling Fan(s), Family Room Off Kitchen, Floor Plan - Traditional, Formal/Separate Dining Room, Eat-in Kitchen, Primary Bath(s), Recessed Lighting, Bathroom - Tub Shower, Walk-In Closet(s)
- Flooring: Wood
- Basement: Finished,Exterior Entry,Sump Pump,Water Proofing System
- Number of fireplaces: 1
- Fireplace features: Gas/Propane
Interior area
- Total structure area: 3,185
- Total interior livable area: 3,185 sqft
- Finished area above ground: 2,765
- Finished area below ground: 420
Property
Parking
- Total spaces: 2
- Parking features: Covered, Garage Faces Side, Attached, Driveway
- Attached garage spaces: 2
- Has uncovered spaces: Yes
Accessibility
- Accessibility features: None
Features
- Levels: Two
- Stories: 2
- Patio & porch: Patio, Porch
- Exterior features: Lighting, Rain Gutters, Stone Retaining Walls
- Pool features: None
Lot
- Size: 8,276 Square Feet
Details
- Additional structures: Above Grade, Below Grade
- Parcel number: 07033.10082
- Zoning: NC6.5
- Special conditions: Standard
Construction
Type & style
- Home type: SingleFamily
- Architectural style: Colonial
- Property subtype: Single Family Residence
Materials
- Frame, Stucco, Wood Siding
- Foundation: Stone
Condition
- New construction: No
- Year built: 1940
Utilities & green energy
- Sewer: Public Sewer
- Water: Public
Community & HOA
Community
- Security: Security System
- Subdivision: Westhaven
HOA
- Has HOA: Yes
- HOA fee: $50 annually
Location
- Region: Wilmington
Financial & listing details
- Price per square foot: $240/sqft
- Tax assessed value: $108,100
- Annual tax amount: $3,565
- Date on market: 10/18/2024
- Listing agreement: Exclusive Right To Sell
- Inclusions: All Appliances "as Is"
- Exclusions: Wall Sconces In Lr Beside Fireplace, Dr Chandelier, Ship Bell On Porch
- Ownership: Fee Simple
Price history
| Date | Event | Price |
|---|---|---|
| 12/5/2024 | Sold | $765,000+3.5%$240/sqft |
Source:  Bright MLS #DENC2070328 Report a problem Bright MLS #DENC2070328 Report a problem | ||
| 10/18/2024 | Pending sale | $739,000+26.1%$232/sqft |
Source: Bright MLS #DENC2070328 Report a problem | ||
| 8/25/2005 | Sold | $586,000+66.2%$184/sqft |
Source: Public Record Report a problem | ||
| 9/28/2001 | Sold | $352,500+42.4%$111/sqft |
Source: Public Record Report a problem | ||
| 6/24/1994 | Sold | $247,500$78/sqft |
Source: Agent Provided Report a problem | ||
Public tax history
| Year | Property taxes | Tax assessment |
|---|---|---|
| 2025 | -- | $720,300 +566.3% |
| 2024 | $3,994 +13.4% | $108,100 |
| 2023 | $3,524 -1.2% | $108,100 |
| 2022 | $3,565 +0% | $108,100 |
| 2021 | $3,565 -0.3% | $108,100 |
| 2020 | $3,577 +0.2% | $108,100 |
| 2019 | $3,571 +3.3% | $108,100 |
| 2017 | $3,457 +4.7% | $108,100 |
| 2016 | $3,302 | $108,100 |
| 2015 | $3,302 +6.7% | $108,100 |
| 2014 | $3,094 | $108,100 |
| 2013 | -- | $108,100 |
| 2012 | -- | $108,100 |
| 2011 | -- | $108,100 |
| 2010 | -- | $108,100 |
| 2009 | -- | $108,100 +6.4% |
| 2008 | -- | $101,600 |
| 2007 | -- | $101,600 |
| 2006 | -- | $101,600 |
| 2005 | -- | $101,600 |
| 2004 | -- | $101,600 |
| 2003 | -- | $101,600 |
| 2002 | -- | $101,600 |
| 2001 | -- | $101,600 |
Find assessor info on the county website
Neighborhood: 19807
Nearby homes
- $570,0003 bd3 ba1.8k sqft3 Aldrich Way, Wilmington, DE 19807Sold
- $808,2004 bd3 ba4.4k sqft17 Vining Ln, Wilmington, DE 19807Off Market

- $718,7004 bd3 ba3.2k sqft5 Aldrich Way, Wilmington, DE 19807Off Market
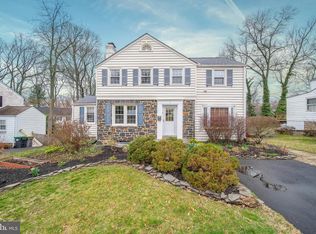
- $638,5003 bd2 ba2.3k sqft13 Vining Ln, Wilmington, DE 19807Off Market
- $771,2004 bd4 ba2.6k sqft4 Aldrich Way, Wilmington, DE 19807Off Market
- $598,1004 bd2 ba2.3k sqft19 Vining Ln, Wilmington, DE 19807Off Market
- $766,3004 bd4 ba3.4k sqft26 Vining Ln, Wilmington, DE 19807Off Market
- $647,4004 bd2 ba2.3k sqft28 Vining Ln, Wilmington, DE 19807Off Market
Nearby schools
GreatSchools rating
- 5/10Brandywine Springs SchoolGrades: K-8Distance: 3.5 mi
- 4/10duPont (Alexis I.) High SchoolGrades: 9-12Distance: 1.5 mi
- 1/10duPont (Alexis I.) Middle SchoolGrades: 6-8Distance: 0.8 mi
Schools provided by the listing agent
- District: Red Clay Consolidated
Source: Bright MLS. This data may not be complete. We recommend contacting the local school district to confirm school assignments for this home.
Get a cash offer in 3 minutes
Find out how much your home could sell for in as little as 3 minutes with a no-obligation cash offer.
Estimated market value
$731,500
Get a cash offer in 3 minutes
Find out how much your home could sell for in as little as 3 minutes with a no-obligation cash offer.
Estimated market value
$731,500
- Delaware
- New Castle County
- Wilmington
- 19807
- 15 Vining Ln
Nearby cities
Nearby neighborhoods
Nearby zip codes
Other Wilmington Topics
