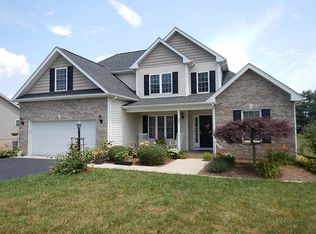
SIMILAR TO PHOTOS - CURRENTLY UNDER CONSTRUCTION. Well-desired floor plan features an abundance of light, family room with 18-foot ceilings and electri log fireplace, main floor master suite with tray ceiling and custom tile in bath, well-designed kitchen with granite countertops and breakfast area, formal dining room, crown & chair moldings in DR, three walk-in closets, added storage in garage, and partical. All situated on a cul-de-sac lot with gorgeous mountain view!
This property is not currently displayed as for sale or rent on Zillow. This may be different from what's on other websites or public sources.