Welcome to 15 Virgo Drive at Powell located in the heart of the charming Angier, NC! This thoughtfully designed community features townhomes with gathering spaces throughout to stay connected with friends and family.
Planned amenities include community pool, cabana, and playground. Powell is conveniently located off of Highway 210 with an easy commute to Raleigh, and within minutes to Lillington, Fuquay-Varina, and Holly Springs. Just 30 minutes from Fort Liberty/Fort Bragg and less than 5 miles from Campbell University!
Introducing the Pattison, one of our most popular two-story townhomes showcased in our Powell community!
The Pattison features 4 bedrooms, 2.5 Bathrooms, 1,658 sq. ft. of living space and a 2-car garage, adding convenience and style.
The first-floor living area is designed with an open-concept layout, seamlessly connecting the kitchen, living, and dining areas for a versatile space ideal for everyday living and entertaining. The kitchen is absolutely stunning, with sleek stainless-steel appliances, quartz countertops, and elegant cabinetry. The spacious island is perfect for meal prep, cooking, and entertaining with friends and family. The living and dining area is conveniently located nearby, keeping you close to the action. Finishing off the main floor is a lovely patio in the back, where you can relax and enjoy some fresh air!
Elevate your living experience with the second-floor's versatile rooms. Whether you need extra bedrooms, functional offices, or additional bonus spaces, this floor has it all. Indulge in the comfort of carpeted floors and spacious closets in every bedroom. Not to mention, the conveniently located laundry area in the hallway makes chores a breeze. The primary bedroom has its own attached bathroom, featuring a 5' walk-in shower with a clear glass door, a double-bowl vanity with quartz countertops, and a spacious walk-in closet.
Quality materials and workmanship throughout, with superior attention to detail, plus a 1-year builder's warranty and 10-year structural warranty. Smart Home Package included!
Contact us today to tour the Pattison floorplan at Powell! *Pictures are for representational purposes only*
Sold for $291,990
$291,990
15 Virgo Dr, Angier, NC 27501
4beds
1,658sqft
Townhouse
Built in 2025
-- sqft lot
$289,800 Zestimate®
$176/sqft
$1,940 Estimated rent
Home value
$289,800
$261,000 - $322,000
$1,940/mo
Zestimate® history
Owner options
List your home for rent
$1,940/mo
Rent Zestimate®
Find your next renter with Zillow Rental Manager. Plus, with online applications, you can quickly screen prospective tenants – for free.
$1,940/mo
Rent Zestimate®
Refinance and save
$1,903/mo
Est. payment
Refinancing to a lower rate could help reduce your monthly payments and save thousands over the life of the loan.
$1,903/mo
Est. payment
Explore your selling options
Work with a Zillow partner agent
Leverage their expertise and Zillow's premium Showcase listings to get your home seen by more buyers.
Get startedList with your own agent
Get your home in front of millions of buyers by listing it on Zillow.
Learn how to do itSell it yourself
Take full control of how buyers see your home on Zillow by listing For Sale by Owner (FSBO).
List your homeWhat's special
Carpeted floorsCommunity poolSpacious islandQuartz countertopsSpacious walk-in closetAttached bathroomSpacious closets
Zillow last checked:
Listing updated:
Listed by:
Janet Nicole Rogers 252-259-8017,
D.R. Horton, Inc.
Bought with:
Non Member
Non Member Office
Source: Doorify MLS,MLS#: 10116474
Facts & features
Interior
Bedrooms & bathrooms
- Bedrooms: 4
- Bathrooms: 3
- Full bathrooms: 2
- 1/2 bathrooms: 1
- Main level bathrooms: 1
Primary bedroom
- Level: Second
- Area: 183.54 Square Feet
- Dimensions: 13.8 x 13.3
Bedroom 2
- Level: Second
- Area: 111.36 Square Feet
- Dimensions: 11.6 x 9.6
Bedroom 3
- Level: Second
- Area: 147.62 Square Feet
- Dimensions: 12.2 x 12.1
Bedroom 4
- Level: Second
- Area: 101 Square Feet
- Dimensions: 10 x 10.1
Dining room
- Level: Main
- Area: 89.98 Square Feet
- Dimensions: 10.11 x 8.9
Living room
- Level: Main
- Area: 234.05 Square Feet
- Dimensions: 15.1 x 15.5
Heating
- Electric
Cooling
- Central Air
Appliances
- Included: Disposal, Dishwasher, Free-Standing Gas Range, Gas Oven, Gas Range, Microwave, Oven, Self Cleaning Oven, Stainless Steel Appliance(s)
- Laundry: Laundry Closet, Electric Dryer Hookup, In Hall, Upper Level, Washer Hookup
Features
- High Ceilings, Open Floorplan, Pantry, Smart Home, Smart Thermostat, Storage, Walk-In Closet(s), Kitchen/Dining Room Combination, Living/Dining Room Combination, Separate Shower, Bathtub/Shower Combination, Walk-In Shower, Quartz Counters, Smooth Ceilings
- Flooring: Carpet, Vinyl
- Common walls with other units/homes: 1 Common Wall,End Unit,No One Above,No One Below
Interior area
- Total structure area: 1,658
- Total interior livable area: 1,658 sqft
- Finished area above ground: 1,658
- Finished area below ground: 0
Property
Parking
- Total spaces: 12
- Parking features: Garage Faces Front, Garage, Garage Door Opener
- Garage spaces: 2
- Uncovered spaces: 10
Features
- Levels: Two
- Stories: 2
- Patio & porch: Patio
- Exterior features: Smart Lock(s)
- Pool features: Cabana, Community, In Ground, Outdoor Pool
- Spa features: None
Lot
- Features: Landscaped
Details
- Parcel number: TBD
- Special conditions: Standard
- Horse amenities: None
Construction
Type & style
- Home type: Townhouse
- Architectural style: Traditional
- Property subtype: Townhouse
Materials
- Board & Batten Siding, Stone Veneer, Vinyl Siding
- Foundation: Permanent, Slab
- Roof: Architectural Shingle
Condition
- New Construction
- New construction: Yes
- Year built: 2025
- Major remodel year: 2025
Details
- Builder model: Pattison
- Builder name: D.R. Horton
Utilities & green energy
- Sewer: Public Sewer
- Water: Public
- Utilities for property: Cable Available, Electricity Connected, Natural Gas Connected, Sewer Connected, Water Connected
Community & HOA
Community
- Features: Playground, Pool, Street Lights, Sidewalks
- Security: Smoke Detector(s)
- Subdivision: Powell
HOA
- Has HOA: Yes
- Amenities included: Cabana, Landscaping, Maintenance Grounds, Playground, Pool
- Services included: Maintenance Grounds
- HOA fee: $123 monthly
- HOA name: Charleston Management
- HOA phone: 919-847-3003
Location
- Region: Angier
Financial & listing details
- Price per square foot: $176/sqft
- Tax assessed value: $12,500
- Annual tax amount: $153
- Date on market: 8/18/2025
- Listing agreement: Exclusive Right To Sell
- Listing terms: Cash,Conventional,FHA,USDA Loan,VA Loan
- Ownership type: Townhouse
- Road surface type: Paved
Price history
| Date | Event | Price |
|---|---|---|
| 9/25/2025 | Sold | $291,990$176/sqft |
Source:  Doorify MLS #10116474 Report a problem Doorify MLS #10116474 Report a problem | ||
| 8/18/2025 | Pending sale | $291,990$176/sqft |
Source: Doorify MLS #10116474 Report a problem | ||
| 8/18/2025 | Listed for sale | $291,990$176/sqft |
Source: Doorify MLS #10116474 Report a problem | ||
Public tax history
| Year | Property taxes | Tax assessment |
|---|---|---|
| 2025 | $153 +0.8% | $12,500 |
| 2024 | $151 | $12,500 |
Find assessor info on the county website
Neighborhood: 27501
Nearby homes
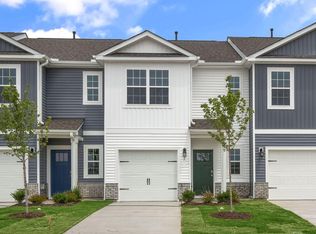
- $223,4903 bd3 ba1.4k sqft23 Virgo Dr, Angier, NC 27501Sold
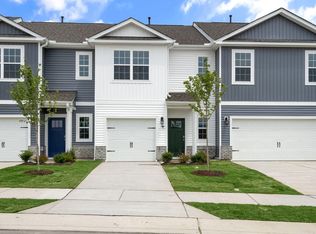
- $228,4903 bd3 ba1.4k sqft27 Virgo Dr, Angier, NC 27501Sold
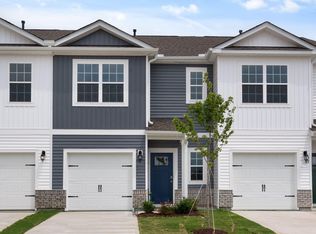
- $224,4903 bd3 ba1.4k sqft19 Virgo Dr, Angier, NC 27501Sold
- $221,4903 bd3 ba1.4k sqft31 Virgo Dr, Angier, NC 27501Sold
- $250,0004 bd3 ba1.6k sqft35 Virgo Dr, Angier, NC 27501Sold
- $10,8103,049 sqft117 Perseus St, Angier, NC 27501Off Market
- $6,8001,742 sqft113 Perseus St, Angier, NC 27501Off Market
- $6,8001,742 sqft109 Perseus St, Angier, NC 27501Off Market
Nearby schools
GreatSchools rating
- NANorth Harnett PrimaryGrades: PK-2Distance: 1.1 mi
- 3/10Harnett Central MiddleGrades: 6-8Distance: 0.1 mi
- 4/10Harnett Central HighGrades: 9-12Distance: 0.5 mi
Schools provided by the listing agent
- Elementary: Harnett - LaFayette Year Round School
- Middle: Harnett - Harnett Central Middle
- High: Harnett - Harnett Central High
Source: Doorify MLS. This data may not be complete. We recommend contacting the local school district to confirm school assignments for this home.
Get a cash offer in 3 minutes
Find out how much your home could sell for in as little as 3 minutes with a no-obligation cash offer.
Estimated market value
$289,800
Get a cash offer in 3 minutes
Find out how much your home could sell for in as little as 3 minutes with a no-obligation cash offer.
Estimated market value
$289,800
- North Carolina
- Harnett County
- Angier
- 27501
- 15 Virgo Dr
